
BEDS4
BATHS2 full
SQUARE FEET2,489
MLS#1964202
STATUSActive
PROPERTY TYPEResidential - Single Family
SUBDIVISIONHunters Ranch
SCHOOLMedina Valley ISD
Property Description
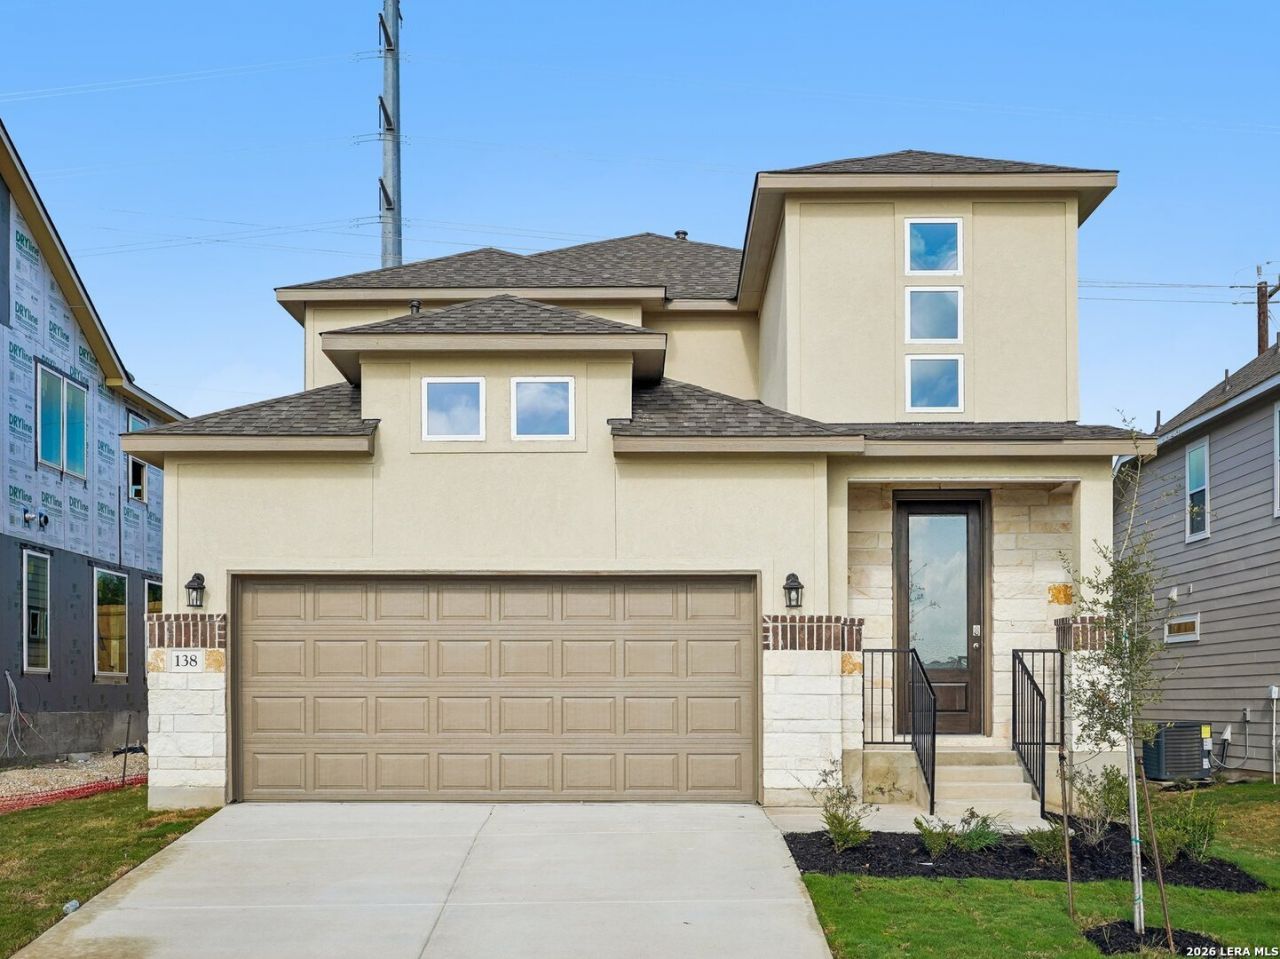
Discover the Wisteria Floor Plan in Hunters Ranch, a thoughtfully designed 2,489 sq. ft. home in San Antonio, TX that blends spacious living with modern functionality. This two-story layout features four bedrooms, including a luxurious primary suite conveniently located on the main floor for added privacy and comfort. The heart of the home is the impressive family room with soaring 20-foot ceilings, creating an open and inviting atmosphere perfect for everyday living and entertaining. The open-concept kitchen flows seamlessly into the dining and living areas, while a large walk-in pantry provides generous storage for busy households. Upstairs, youll find two spacious bedrooms along with a versatile flex space that can easily be used as a media room, home office, playroom, or entertainment area. For added convenience, a second laundry room is located upstairs, making daily routines easier for the entire family. The Wisteria floor plan combines style, space, and smart design, making it an ideal choice for families looking for comfort and flexibility in Hunters Ranch in San Antonio.
Property Features
Property Type: Residential - Single Family
Cooling: One Central
Fuel Type: Natural Gas
Heating: Central
Home Style: One Story
Lot Size: 0.13 Acres
Roof Type: Heavy Composition
Stories: 1.0
Taxes: $1
Year Built: 2026
Feature Descriptions
Builder Name: View Homes
Days on Site: 143
Energy Efficient: Energy Star Appliances
Exterior: Brick, Stone/Rock, Other
Flooring: Carpeting, Other
Foundation: Slab
Hoa Fee: 130.5/Quarterly
HOA Mandatory: Yes
HOA Name: DIAMOND ASSOCIATION MANAGEMENT
Inclusions: Washer Connection, Dryer Connection, Self-Cleaning Oven, Microwave Oven, Stove/Range, Gas Cooking, Disposal, Dishwasher, Vent Fan, Smoke Alarm, Pre-Wired for Security, Plumb for Water Softener, Carbon Monoxide Detector
Interior: One Living Area
Miscellaneous: Builder 10-Year Warranty
Multiple HOA: No
Neighborhood Amenities: Pool, Park/Playground, Jogging Trails, Sports Court, Basketball Court
Parking: Two Car Garage
Pool/Spa: None
Tax By Multiple Counties: No
Type: Single Family Detached
Water/Sewer: City
Windows: All Remain
Room Sizes
Bedroom 2: 10 X 11
Bedroom 3: 10 X 11
Bedroom 4: 12 X 11
Kitchen: 14 X 12
Dining Room: 14 X 10
Family Room: 16 X 15
Patio: 17 X 8
Local Schools
High School: Medina Valley
Middle School: Loma Alta
Elementary School: Potranco
School District: Medina Valley ISD
Listed By / Shown By
Listed By
Agency Name: Move Up America
Agency Phone: (888) 924-9949
Shown By
Agent Name: Leslie Sjurseth
Agent Phone: (281) 794-2177
Agency Title: Kelly, Realtors
Agency Email: info@kellyrealtors.com
Agency Text: (254) 717-6447

Estimate Your Payment
Estimated Payment
$ 983.42 per month $869.40 Principal & Interest $0.08 Property Tax $113.94 Homeowner's Insurance
138 Scott Square | MLS# 1964202
This single family home located at 138 Scott Square, San Antonio, TX 78245 is currently listed for sale with an asking price of $390,640. This property was built in 2026 and has 4 bedrooms and 2 full baths with 2489 sq. ft. Scott Square is located in the Hunters Ranch subdivision within the Medina Valley ISD school district. Search Hunters Ranch real estate on lesliesjurseth.kellyrealtors.com today.