
BEDS5
BATHS5 full
SQUARE FEET4,328
MLS#1996825
STATUSActive
PROPERTY TYPEResidential - Single Family
SUBDIVISIONLAKE COUNTRY
SCHOOLBoerne
Property Description
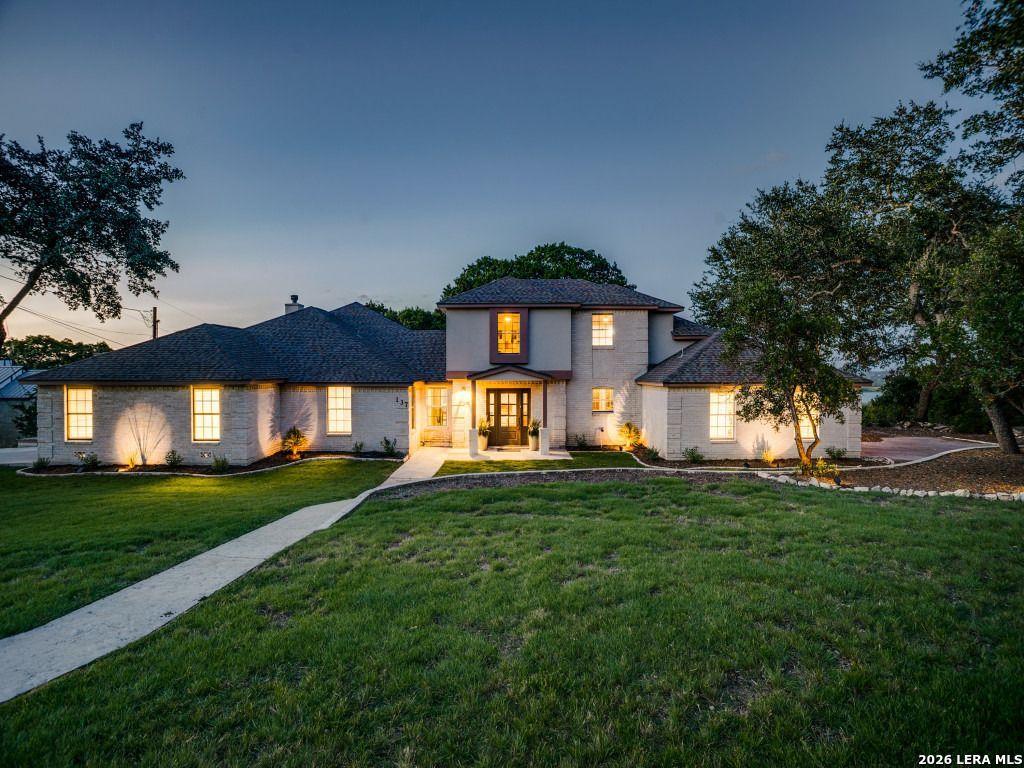
Hill Country Resort-Style Living w/ Views to Match!!! Move-In Ready Home Located In the Sought After Neighborhood of Lake Country. Enjoy your Privacy with Gorgeous Views of Boerne Lake and the Rolling Hills from your Deck. Minutes Away from Downtown Boerne and All the Amenities. One of Few Homes w/NO HOA. His & Her 2-Car Garages, Wheelchair Accessible thru One Garage, 2 Master Bedrooms, 2 Living Rooms, 2nd Floor Fully-Furnished Loft via a Spiral Staircase (Desk & Computer Excluded), Modern Stainless Steel Appliances with Induction Cooktop. Reverse Osmosis Water Purification at Kitchen Sink. Washer & Dryer, and Addl Refrigerator In Utility Room Convey. Beautifully Maintained In-Ground Pool w/Attached Heated Spa. All Poolside Furniture and Deck Furniture Convey (does NOT Include Portable Grill).
Property Features
Property Type: Residential - Single Family
Cooling: Three+ Central
Fenced: Yes
Fireplaces: 2
Fuel Type: Electric
Heating: Central,3+ Units
Home Style: One Story
Lot Size: 2.53 Acres
Roof Type: Composition
Stories: 1.0
Taxes: $11,830
Year Built: 1979
Feature Descriptions
Accessibility: 2+ Access Exits, Int Door Opening 32"+,36 inch or more wide halls, Hallways 42" Wide, Doors-Pocket, Doors-Swing-In, Entry Slope less than 1 foot, Low Closet Rods, First Floor Bath, Full Bath/Bed on 1st Flr, First Floor Bedroom, Stall Shower, Thresholds less than 5/8 of an inch, Wheelchair Accessible, Wheelchair Adaptable
Builder Name: Unknown
Currenty Leased: No
Days on Site: 84
Energy Efficient: Double Pane Windows, Ceiling Fans
Exterior: Brick, Stucco, Siding
Exterior: Patio Slab, Covered Patio, Deck/Balcony, Sprinkler System, Double Pane Windows, Special Yard Lighting, Mature Trees, Ranch Fence
Fireplace: Two, Living Room, Wood Burning, Stone/Rock/Brick
Flooring: Carpeting, Ceramic Tile, Wood
Foundation: Slab
Green Features: Drought Tolerant Plants, EF Irrigation Control
HOA Mandatory: No
Home Faces: South
Improvements: Street Paved, Curbs, County Road
Inclusions: Ceiling Fans, Chandelier, Washer Connection, Dryer Connection, Washer, Dryer, Microwave Oven, Stove/Range, Refrigerator, Disposal, Dishwasher, Water Softener (owned), Smoke Alarm, Electric Water Heater, Garage Door Opener, Solid Counter Tops,2+ Water Heater Units, City G
Interior: Two Living Area, Separate Dining Room, Eat-In Kitchen, Island Kitchen, Loft, Utility Room Inside, Secondary Bedroom Down, Open Floor Plan, Skylights, Cable TV Available, High Speed Internet, Laundry Main Level, Laundry Room, Telephone, Walk in Closets, Attic - Access only
Lot: County VIew, Water View,2 - 5 Acres, Mature Trees (ext feat), Gently Rolling
Miscellaneous: School Bus
Neighborhood Amenities: Other - See Remarks
Parking: Four or More Car Garage, Attached, Side Entry
Pool/Spa: In Ground Pool, AdjoiningPool/Spa
Spa: Yes
Supplier - Electric: Bandera Elec
Supplier - Garbage: City
Swimming Pool: Yes
Tax By Multiple Counties: No
Type: Single Family Detached
Water/Sewer: Private Well, Aerobic Septic
Windows: All Remain
Room Sizes
Bedroom 2: 15 X 14
Bedroom 3: 10 X 10
Bedroom 4: 15 X 13
Bedroom 5: 27 X 14
Kitchen: 13 X 15
Dining Room: 11 X 11
Living Room: 30 X 14
Utility Room: 13 X 5
E X try: 13 X 15
Loft: 27 X 14
Additional Primary Bedroom: 15 X 14
Primary Bathroom: 16 X 11
Local Schools
High School: Boerne
Middle School: Boerne Middle N
Elementary School: Fabra
School District: Boerne
Listed By / Shown By
Listed By
Agency Name: Phyllis Browning Company
Agency Phone: (830) 331-8450
Shown By
Agent Name: Leslie Sjurseth
Agent Phone: (281) 794-2177
Agency Title: Kelly, Realtors
Agency Email: info@kellyrealtors.com
Agency Text: (254) 717-6447

Estimate Your Payment
Estimated Payment
$ 3,993.93 per month $2,659.55 Principal & Interest $985.83 Property Tax $348.54 Homeowner's Insurance
137 Lake View Dr | MLS# 1996825
This single family home located at 137 Lake View Dr, Boerne, TX 78006 is currently listed for sale with an asking price of $1,195,000. This property was built in 1979 and has 5 bedrooms and 5 full baths with 4328 sq. ft. Lake View Dr is located in the LAKE COUNTRY subdivision within the Boerne school district. Search LAKE COUNTRY real estate on lesliesjurseth.kellyrealtors.com today.