
BEDS4
BATHS3 full
SQUARE FEET1,656
MLS#626079
STATUSActive
PROPERTY TYPEResidential - Single Family
SUBDIVISIONAstro Hills 2
SCHOOLComal ISD
Property Description
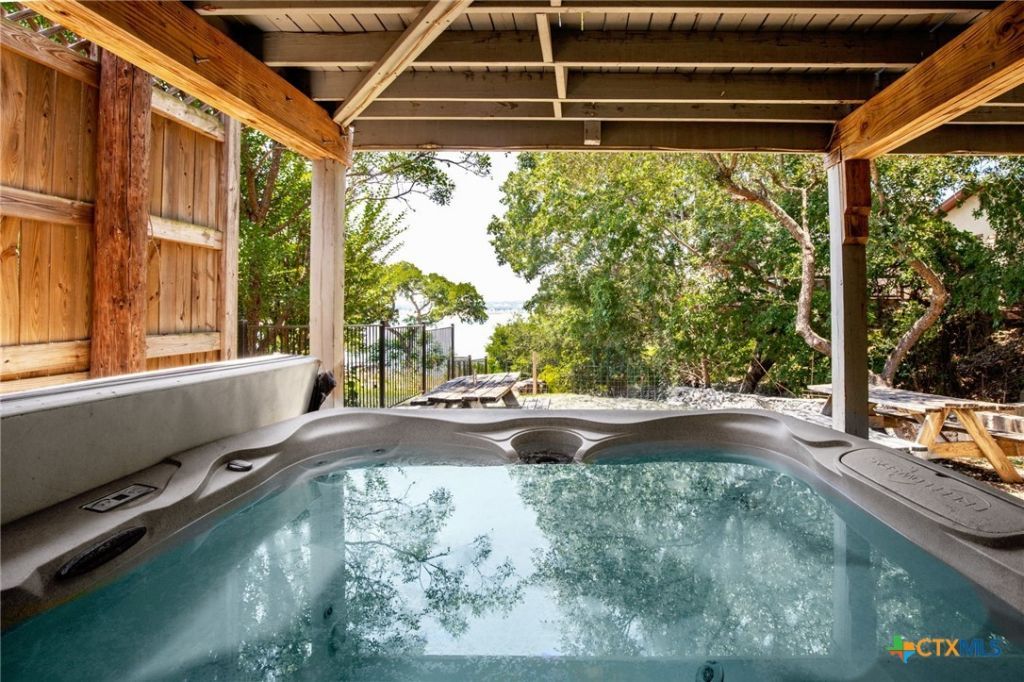
You must see this stunning waterfront home that features multiple levels located in the highly sought-after Astro Hills neighborhood on the South side of the lake. . The home boasts breathtaking views of the lake and hill country, making it the perfect destination for nature lovers and outdoor enthusiasts alike. Amazing place to entertain family and friends! The home features four bedrooms and three bathrooms and is multi-level. As you enter through the main door, you'll find yourself in the main living area, which includes a living room, kitchen, large deck with a grill, and a bedroom as well as one bathroom. Down one set of stairs, you'll find two additional bedrooms and the laundry area, with one bedroom that opens out to the lower deck with the hot tub. Continue up a half set of stairs to find the bathroom for these two bedrooms, which includes a stand-up shower. The master bedroom is located upstairs and boasts an en suite bathroom that features a jetted bathtub. The master bedroom also has a patio door that leads out to the main level, providing easy access to the living area and kitchen. This home offers easy access to a range of outdoor activities, including fishing, boating, and golfing. Don't miss out on this rare opportunity to own your dream lake home in Astro Hills on Canyon Lake! Home is being sold as is.
Property Features
Property Type: Residential - Single Family
Cooling: 3+ Units
Heating: Multiple Heating Units
Home Style: Split Level
Lot Size: 0.18 Acres
Roof Type: Metal
Year Built: 1980
Amenities
Built-in Features
Ceiling Fan(s)
Jetted Tub
Partially Furnished
Split Bedrooms
Smart Thermostat
Breakfast Bar
Custom Cabinets
Eat-in Kitchen
Granite Counters
Kitchen/Family Room Combo
Kitchen/Dining Combo
Deck
Feature Descriptions
Appliances: Electric Range, Refrigerator, Water Heater, Some Electric Appliances
Body of Water: Canyon Lake/U.S. Corp of Engineers, Lake, Water Acce
Community Features: Barbecue, Basketball Court, Boat Facilities, None, Playground, Tennis Court(s)
Days on Site: 1
Exterior: HardiPlank Type, Lap Siding
Fencing: None
Fireplace: None
Flooring: Carpet Free, Ceramic Tile, Vinyl
Furnished: Yes
Laundry: Electric Dryer Hookup, Inside, Laundry Closet, Lower Level
Parcel#: 3868
Patio/Porch: Deck
Security: Smoke Detector(s)
Sewer: Septic Tank
Spa: Yes
Spa: Above Ground, Heated
Special View Info: Lake, Water
Topography: Sloping
Utilities: Electricity Available
Water: Community/Coop
Water Features: Water Access, Other
Room Sizes
Bedroom 4: 9 X 11
Bedroom 3: 9 X 12
Bedroom 2: 12 X 15
Primary Bathroom: 4 X 10
Primary Bedroom: 10 X 15
Kitchen: 10 X 10
Dining Room: 10 X 12
Living Room: 9 X 12
Local Schools
High School: Canyon Lake High School
Middle School: Mountain Valley Middle School
Elementary School: Startzville
School District: Comal ISD
Listed By / Shown By
Listed By
Agency Name: Sheridan Realty
Agency Phone: (210) 313-1010
Shown By
Agent Name: Leslie Sjurseth
Agent Phone: (281) 794-2177
Agency Title: Kelly, Realtors
Agency Email: info@kellyrealtors.com
Agency Text: (254) 717-6447

Estimate Your Payment
Estimated Payment
$ 1,381.96 per month $1,221.84 Principal & Interest $0.00 Property Tax (data not provided by mls) $160.13 Homeowner's Insurance
1359 Glenn Drive | MLS# 626079
This single family home located at 1359 Glenn Drive , Canyon Lake, TX 78133 is currently listed for sale with an asking price of $549,000. This property was built in 1980 and has 4 bedrooms and 3 full baths with 1656 sq. ft. Glenn Drive is located in the Astro Hills 2 subdivision within the Comal ISD school district. Search Astro Hills 2 real estate on lesliesjurseth.kellyrealtors.com today.