
BEDS6
BATHS3 full 1 partial
SQUARE FEET3,428
MLS#1944440
STATUSActive
PROPERTY TYPEResidential - Single Family
SUBDIVISIONTALISE DE CULEBRA
SCHOOLNorthside
Property Description
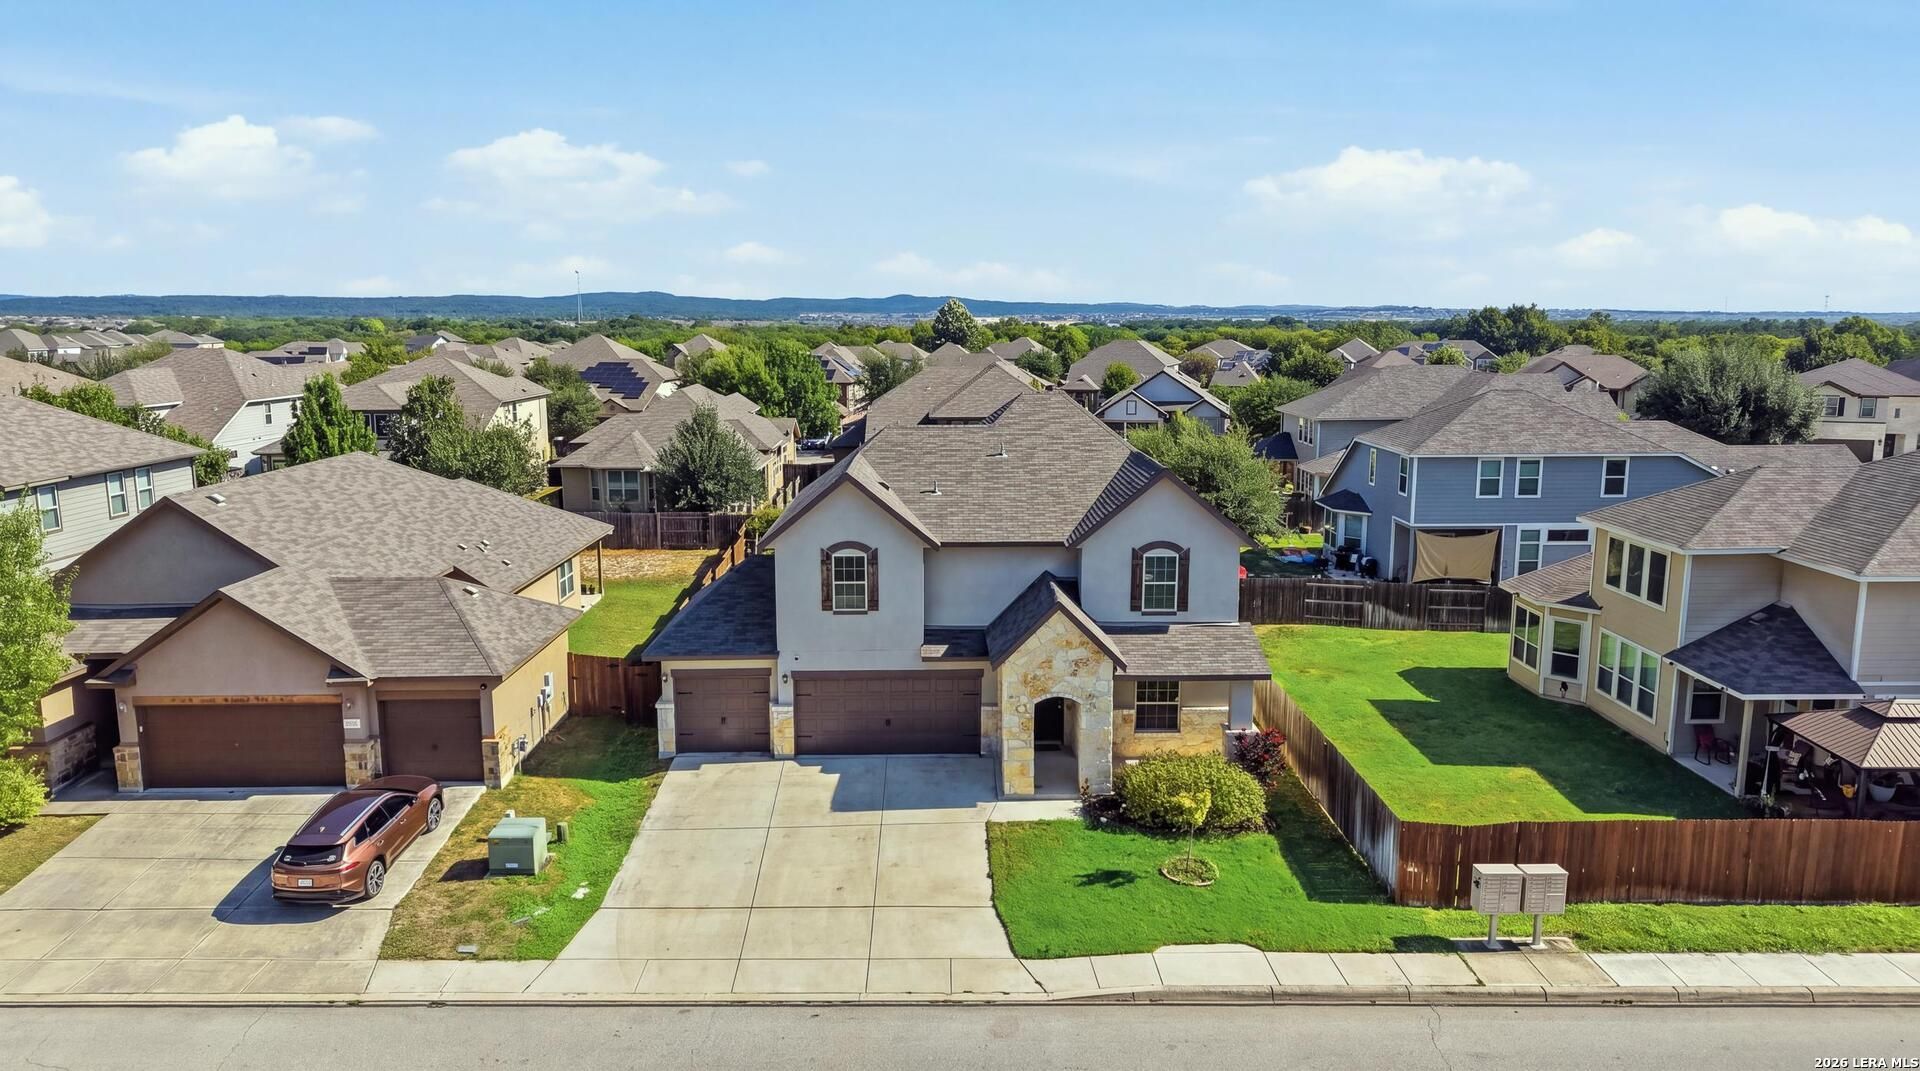
SHOW STOPPER! Fresh interior paint & updates! Move in ready & seller is open to reviewing strong offers and would love to work with the right buyer! What are you looking for in your next home? Because this grand beauty checks all the boxes--approximate square footage close to 3847, 6 bedrooms, media room, formal dining room, office, 2nd living room, 3 car garage w/ extra storage, in-ground pool, water softener, exterior eave lighting, patio plumbed for gas bbq, spacious master en-suite, community amenities, and highly rated NISD schools. This beauty by Meritage Homes is thoughtfully designed with energy efficiency, smart layouts, and timeless style in mind. The first floor offers a flexible office space, elegant formal dining room, spacious living area, and a large kitchen featuring 42" cabinetry with updated hardware, granite countertops, gas appliances, and a sunny eat-in breakfast area. The private primary suite is conveniently located on the main level and showcases beautiful bay windows and a spa-like ensuite bath. Upstairs, the impressive layout continues with a large secondary living area, dedicated media room, two bedrooms, a full bathroom, plus two additional bedrooms connected by a convenient Jack-and-Jill bathroom. Step outside to your very own backyard oasis! Whether youre hosting pool parties or enjoying a quiet Texas sunset, this space delivers. The play pool (3.5 to 5.5 ft depth) features built-in bench seating, a sand filter system, and a Pantera pump for easy maintenance. The covered patio is already plumbed for your gas BBQ - ready for effortless entertaining year-round. The oversized lot offers plenty of room to relax, play, and gather around the pool deck. Need storage? Youll love the 3-car garage with additional ceiling-mounted racks. Additionally, the home comes with a water softener, exterior trim lighting, in ground irrigation, new water heater, and new AC condenser! Residents also enjoy fantastic community amenities including a clubhouse with BBQ grills, swimming pools, basketball courts, scenic walking trails, and a tranquil pond. Relax in this stunning Alamo Ranch home at the end of your day to day commute. Perfect for commuting to Lackland, Kelly, Boeing and more! This isnt just a house - its a lifestyle!
Property Features
Property Type: Residential - Single Family
Cooling: One Central
Fenced: Yes
Fuel Type: Natural Gas
Heating: Central
Home Style: Two Story, Traditional
Lot Size: 0.16 Acres
Roof Type: Composition
Stories: 2.0
Taxes: $8,389
Year Built: 2016
Feature Descriptions
Builder Name: Meritage
Days on Site: 211
Energy Efficient: Programmable Thermostat, Double Pane Windows, Variable Speed HVAC, Energy Star Appliances, Low E Windows,90% Efficient Furnace, High Efficiency Water Heater, Ceiling Fans
Exterior: 3 Sides Masonry, Stone/Rock, Cement Fiber
Exterior: Covered Patio, Privacy Fence, Sprinkler System, Double Pane Windows
Flooring: Carpeting, Ceramic Tile
Foundation: Slab
Green Certification: HERS Rated, HERS 0-85,Build San Antonio Green
Green Features: Drought Tolerant Plants, Low Flow Commode, Low Flow Fixture, Rain/Freeze Sensors, EF Irrigation Control, Mechanical Fresh Air, Enhanced Air Filtration
Hoa Fee: 600/Semi-Annually
HOA Mandatory: Yes
HOA Name: ASSOCIA HILL COUNTRY
Home Faces: South
Improvements: Street Paved, Curbs, Street Gutters, Sidewalks, Streetlights, Fire Hydrant w/in 500
Inclusions: Ceiling Fans, Washer, Dryer, Microwave Oven, Stove/Range, Gas Cooking, Refrigerator, Disposal, Dishwasher, Ice Maker Connection, Smoke Alarm, Pre-Wired for Security, Garage Door Opener, Carbon Monoxide Detector
Interior: Two Living Area, Separate Dining Room, Eat-In Kitchen, Island Kitchen, Study/Library, Media Room, Utility Room Inside, Secondary Bedroom Down, High Ceilings, Open Floor Plan, High Speed Internet, Laundry Main Level, Laundry Room, Walk in Closets
Miscellaneous: No City Tax, Cluster Mail Box
Multiple HOA: No
Neighborhood Amenities: Pool, Clubhouse, Park/Playground, Jogging Trails, BBQ/Grill, Basketball Court
Parking: Three Car Garage
Pool/Spa: In Ground Pool
Supplier - Electric: CPS
Supplier - Garbage: TIGER
Supplier - Gas: CPS
Supplier - Sewer: SAWS
Supplier - Water: SAWS
Swimming Pool: Yes
Tax By Multiple Counties: No
Type: Single Family Detached
Water/Sewer: Sewer System, City
Windows: Some Remain
Room Sizes
Bedroom 2: 12 X 11
Bedroom 3: 12 X 11
Bedroom 4: 13 X 13
Bedroom 5: 12 X 11
Kitchen: 12 X 10
Breakfast Room: 10 X 6
Dining Room: 10 X 13
Living Room: 18 X 15
Utility Room: 6 X 5
Study/Office: 11 X 13
Local Schools
High School: Sotomayor High School
Middle School: FOLKS
Elementary School: Scarborough
School District: Northside
Listed By / Shown By
Listed By
Agency Name: JB Goodwin, REALTORS
Agency Phone: (210) 581-9050
Shown By
Agent Name: Leslie Sjurseth
Agent Phone: (281) 794-2177
Agency Title: Kelly, Realtors
Agency Email: info@kellyrealtors.com
Agency Text: (254) 717-6447

Estimate Your Payment
Estimated Payment
$ 2,083.31 per month $1,223.84 Principal & Interest $699.08 Property Tax $160.39 Homeowner's Insurance
13107 Dakota Forest | MLS# 1944440
This single family home located at 13107 Dakota Forest, San Antonio, TX 78254 is currently listed for sale with an asking price of $549,900. This property was built in 2016 and has 6 bedrooms and 3 full and 1 partial baths with 3428 sq. ft. Dakota Forest is located in the TALISE DE CULEBRA subdivision within the Northside school district. Search TALISE DE CULEBRA real estate on lesliesjurseth.kellyrealtors.com today.