
BEDS4
BATHS4 full 1 partial
SQUARE FEET4,058
MLS#21342441
STATUSActive
PROPERTY TYPEResidential - Single Family
SUBDIVISIONThe Woodlands Ph 3
SCHOOLAubrey ISD
Property Description
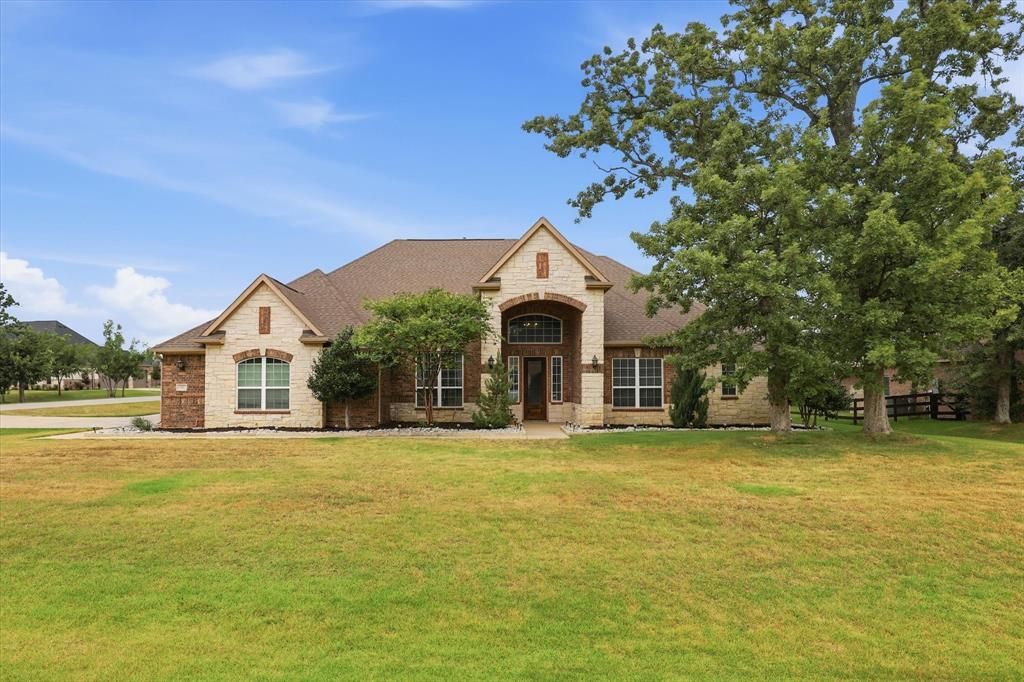
Discover this breathtaking 1.5-story home, gracefully situated on an expansive over half-acre corner lot in The Woodlands. Sweeping hardwood floors welcome you into more than 4,000 square feet of thoughtfully designed living space, where timeless elegance meets everyday functionality. Just off the foyer, an elegant dining room flows seamlessly into the spacious gourmet kitchen, creating the perfect setting for entertaining. Designed with both style and practicality in mind, the kitchen is equipped with stainless steel appliances, granite counter-tops, 5-burner gas cook-top, an oversized island ideal for gathering or meal prep, and a large walk-in pantry. The inviting living room serves as the heart of the home, showcasing a cozy gas fireplace, dramatic high ceilings, and plenty of space to relax with family and friends. Through double doors, you'll find a dedicated media room that's perfect for movie nights, game days, or creating the ultimate entertainment retreat. Tucked away for maximum privacy, the luxurious primary suite offers a peaceful escape with a spa-inspired ensuite bath featuring dual sinks with granite counter-tops, an oversized garden tub, separate glass-enclosed shower, and a generous walk-in closet. A desirable mother-in-law suite with its own ensuite bath and walk-in closet provides an ideal setup for multigenerational living or extended guests. Two additional downstairs bedrooms share a well-appointed full bath. Upstairs, a spacious game room with a full bath and walk-in closet offers endless possibilities as a guest suite, home office, fitness room, or additional living space. Additional features include a 3-car garage and built-in work station next to the utility room. Step outside to your screened-in patio complete with a built-in outdoor grill. Unwind after a long day with a soak in the hot tub or gather around the fire pit on cool evenings. Take advantage of the sprawling backyard with ample room to design your dream outdoor oasis.
Property Features
Property Type: Residential - Single Family
Cooling: Ceiling Fan(s), Central Air, Electric, Zoned
Fireplaces: 1
Garage: 3 car attached
Heating: Central, Fireplace(s), Natural Gas, Zoned
Home Style: Traditional
Lot Size: 0.56 Acres
Roof Type: Composition
Year Built: 2017
Amenities
Cable TV Available
Decorative Lighting
Double Vanity
Flat Screen Wiring
Granite Counters
High Speed Internet Available
Kitchen Island
Open Floorplan
Pantry
Sound System Wiring
Vaulted Ceiling(s)
Walk-In Closet(s)
Second Primary Bedroom
Covered Patio/Porch
Fire Pit
Rain Gutters
Outdoor Grill
Outdoor Kitchen
Feature Descriptions
Appliances: Dishwasher, Disposal, Gas Cooktop, Microwave
Exclusions: TV's, Kitchen refrigerator.
Exterior: Brick, Rock/Stone, Wood
Fencing: Back Yard, Cross Fenced, Other
Fireplace: Fire Pit, Gas Logs, Gas Starter, Living Room
Flooring: Carpet, Ceramic Tile, Wood
HOA Fee: 75/ Quarterly
Laundry: Full Size W/D Area, Dryer Hookup, Washer Hookup
Lot: Corner Lot, Few Trees, Landscaped, Sprinkler System, Subdivision
Parcel#: R699219
Parking: Garage Double Door, Garage Faces Side
Parking Notes: Garage Double Door, Garage Faces Side
Patio/Porch: Screened
Pool: Separate Spa/Hot Tub
Utilities: Aerobic Septic, Cable Available
Window: Window Coverings
Room Sizes
Living Room: 22.00 x 21.00 Level - 1
Kitchen: 15.00 x 14.00 Level - 1
Breakfast Room: 14.00 x 9.00 Level - 1
Dining Room: 13.00 x 12.00 Level - 1
Media Room: 15.00 x 15.00 Level - 1
Bedroom-Primary: 17.00 x 15.00 Level - 1
Bath-Primary: 18.00 x 12.00 Level - 1
Bedroom: 16.00 x 12.00 Level - 1
Bath-Full: 9.00 x 5.00 Level - 1
Bedroom: 14.00 x 12.00 Level - 1
Bedroom: 14.00 x 12.00 Level - 1
Bath-Full: 10.00 x 8.00 Level - 1
Bath-Half: 7.00 x 6.00 Level - 1
Game Room: 28.00 x 17.00 Level - 2
Bath-Full: 10.00 x 5.00 Level - 2
Utility Room: 10.00 x 6.00 Level - 1
Local Schools
Elementary School: Hl Brockett
School District: Aubrey ISD
Listed By / Shown By
Listed By
Agency Name: Keller Williams Legacy
Agency Contact: 972-599-7000
Agent Name: Jenny Jordan

Shown By
Agent Name: Leslie Sjurseth
Agent Phone: (281) 794-2177
Agency Title: Kelly, Realtors

Estimate Your Payment
Estimated Payment
$ 1,759.55 per month $1,555.67 Principal & Interest $0.00 Property Tax (data not provided by mls) $203.88 Homeowner's Insurance
127 Dogwood Drive | MLS# 21342441
This single family home located at 127 Dogwood Drive, Krugerville, TX 76227 is currently listed for sale with an asking price of $699,000. This property was built in 2017 and has 4 bedrooms and 4 full and 1 partial baths with 4058 sq. ft. Dogwood Drive is located in the The Woodlands Ph 3 subdivision within the Aubrey ISD school district. Search The Woodlands Ph 3 real estate on lesliesjurseth.kellyrealtors.com today.