
BEDS2
BATHS2 full 1 partial
SQUARE FEET1,373
MLS#1964624
STATUSActive/Application Received
PROPERTY TYPERental - Single Family
SUBDIVISIONTHE VILLAGES AT STONE OAK
SCHOOLNorth East ISD
Property Description
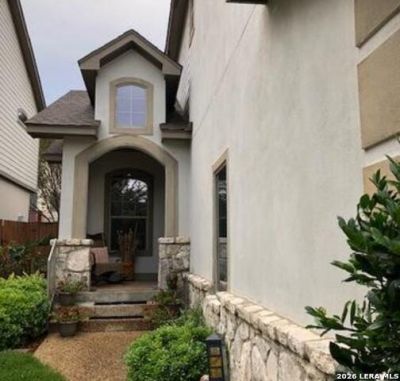
..WONDERFUL garden home and BEAUTIFUL GARDEN*** WARM AND INVITING W/ Lots of DESIGNER details** Big Island kitchen is PERFECT for Gathering ** 2 MASTERS arrangement ** W additional LOFT space ** Gated neighborhood ** RICH wood flooring and TILE ** SHADY private backyard**Both Bedrooms and addl loft space are Up *** Gated neighborhood on park trail system
Property Features
Property Type: Rental - Single Family
Cooling: One Central
Fuel Type: Electric
Heating: Central, Heat Pump
Home Style: Two Story, Contemporary, Spanish
Lot Size: 0.08 Acres
Roof Type: Composition
Year Built: 2006
Feature Descriptions
Builder Name: UNKNOWN
Days on Site: 81
Exterior: Stone/Rock, Stucco
Fireplace: One, Living Room
Foundation: Slab
Inclusions: Ceiling Fans, Washer Connection, Dryer Connection, Washer, Dryer, Microwave Oven, Stove/Range, Disposal, Dishwasher, Ice Maker Connection, Vent Fan, Smoke Alarm, Electric Water Heater, Plumb for Water Softener,2nd Floor Utility Room, Private Garbage Service
Interior: Two Living Area, Two Eating Areas, Breakfast Bar, Loft, Utility Room Inside, All Bedrooms Upstairs, High Ceilings, Open Floor Plan, Pull Down Storage, Cable TV Available, Laundry Upper Level, Walk in Closets, Attic - Partially Floored
Miscellaneous: Broker-Manager, City Bus, Cluster Mail Box
Neighborhood Amenities: Jogging Trail, Bike Trails
Parking: Two Car Garage, Attached
Pool/Spa: None
Supplier - Electric: CPS
Supplier - Garbage: WASTEMGT
Supplier - Gas: NA
Supplier - Sewer: SAWS
Supplier - Water: SAWS
Type: Single Family Detached
Water/Sewer: Water System, Sewer System
Windows: All Remain
Room Sizes
Bedroom 2: 13 X 13
Kitchen: 13 X 8
Breakfast Room: 9 X 9
Living Room: 14 X 12
Utility Room: 6 X 5
E X try: 6 X 6
Local Schools
High School: Johnson
Middle School: Tejeda
Elementary School: Canyon Ridge Elem
School District: North East ISD
Listed By / Shown By
Listed By
Agency Name: RE/MAX Preferred, REALTORS
Agency Phone: (210) 483-5000
Shown By
Agent Name: Leslie Sjurseth
Agent Phone: (281) 794-2177
Agency Title: Kelly, Realtors
Agency Email: info@kellyrealtors.com
Agency Text: (254) 717-6447

1231 Whitby Tower | MLS# 1964624
This property located at 1231 Whitby Tower, San Antonio, TX 78258 is currently listed for rent with an asking price of $2,000 / Monthly. Whitby Tower is located within the North East ISD school district. Search San Antonio real estate on lesliesjurseth.kellyrealtors.com today.