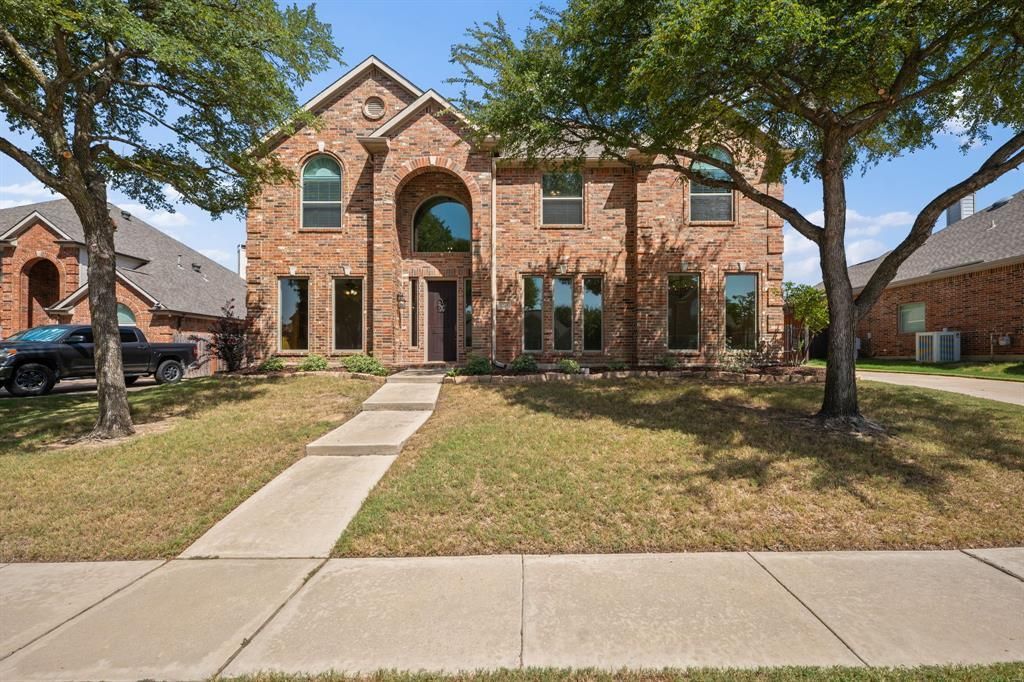

BEDS5
BATHS3 full 1 partial
SQUARE FEET3,622
MLS#21388499
STATUSActive
PROPERTY TYPEResidential - Single Family
SUBDIVISIONSaddlebrook Estates Add
SCHOOLKeller ISD
Property Description
This beautifully updated 5-bedroom, 3.5-bath home offers a spacious, functional floor plan with formal living and dining rooms, a dedicated office, game room and over 3,600 square feet. The family room features vaulted ceilings and gas fireplace and opens to the kitchen with granite countertops, a gas cooktop, island and walk-in pantry. The downstairs primary suite has bay windows and an updated spa-like bathroom with a soaking tub, separate shower, separate sinks and vanities and walk-in closet. Upstairs are four bedrooms, two full bathrooms and game room. Home features neutral paint throughout and carpet only in secondary bedrooms. The backyard features a saltwater pool with a water feature, tanning ledge and remote operation. Some photos have been virtually staged.
Property Features
Property Type: Residential - Single Family
Cooling: Ceiling Fan(s), Electric, Gas
Fireplaces: 1
Garage: 2
Heating: Fireplace(s), Natural Gas
Home Style: Traditional
Lot Size: 0.21 Acres
Roof Type: Composition
Year Built: 2002
Amenities
Chandelier
Decorative Lighting
Eat-in Kitchen
Granite Counters
Kitchen Island
Open Floorplan
Pantry
Vaulted Ceiling(s)
Walk-In Closet(s)
Feature Descriptions
Appliances: Dishwasher, Electric Oven, Gas Cooktop, Microwave, Plumbed For Gas in Kitchen
Days on Site: 3
Exterior: Brick, Siding
Fireplace: Gas Logs, Living Room
Flooring: Carpet, Tile, Wood
HOA Fee: 210/ Annually
Laundry: Utility Room, Full Size W/D Area
Parcel#: 07611994
Parking: Driveway, Electric Gate, Garage, Garage Door Opener, Gated
Parking Notes: Driveway, Electric Gate, Garage, Garage Door Opener, G
Pool: Gunite, In Ground, Outdoor Pool, Salt Water, Water Feature, Waterfall
Swimming Pool: Yes
Utilities: All Weather Road, City Sewer, City Water, Curbs, Sidewalk
Window: Bay Window(s)
Room Sizes
Family Room: 17.00 x 17.00 Level - 1
Living Room: 13.00 x 12.00 Level - 1
Breakfast Room: 13.00 x 10.00 Level - 1
Dining Room: 11.00 x 12.00 Level - 1
Office: 12.00 x 12.00 Level - 1
Kitchen: 13.00 x 13.00 Level - 1
Laundry: 9.00 x 8.00 Level - 1
Bedroom-Primary: 13.00 x 17.00 Level - 1
Game Room: 14.00 x 17.00 Level - 2
Bedroom: 11.00 x 12.00 Level - 2
Bedroom: 14.00 x 13.00 Level - 2
Bedroom: 12.00 x 12.00 Level - 2
Bedroom: 12.00 x 12.00 Level - 2
Local Schools
Elementary School: Kellerharv
School District: Keller ISD
Listed By / Shown By
Listed By
Agency Name: Texas Winecup Realty, LLC
Agent Name: Lisa Stroud

Shown By
Agent Name: Leslie Sjurseth
Agent Phone: (281) 794-2177
Agency Title: Kelly, Realtors

Estimate Your Payment
Estimated Payment
$ 1,759.55 per month $1,555.67 Principal & Interest $0.00 Property Tax (data not provided by mls) $203.88 Homeowner's Insurance
1209 Mesa Trail | MLS# 21388499
This single family home located at 1209 Mesa Trail, Keller, TX 76248 is currently listed for sale with an asking price of $699,000. This property was built in 2002 and has 5 bedrooms and 3 full and 1 partial baths with 3622 sq. ft. Mesa Trail is located in the Saddlebrook Estates Add subdivision within the Keller ISD school district. Search Saddlebrook Estates Add real estate on lesliesjurseth.kellyrealtors.com today.