
BEDS2
BATHS2 full
SQUARE FEET2,001
MLS#2003738
STATUSPending
PROPERTY TYPEResidential - Single Family
SUBDIVISIONSummerhill
SCHOOLNorth East ISD
Property Description
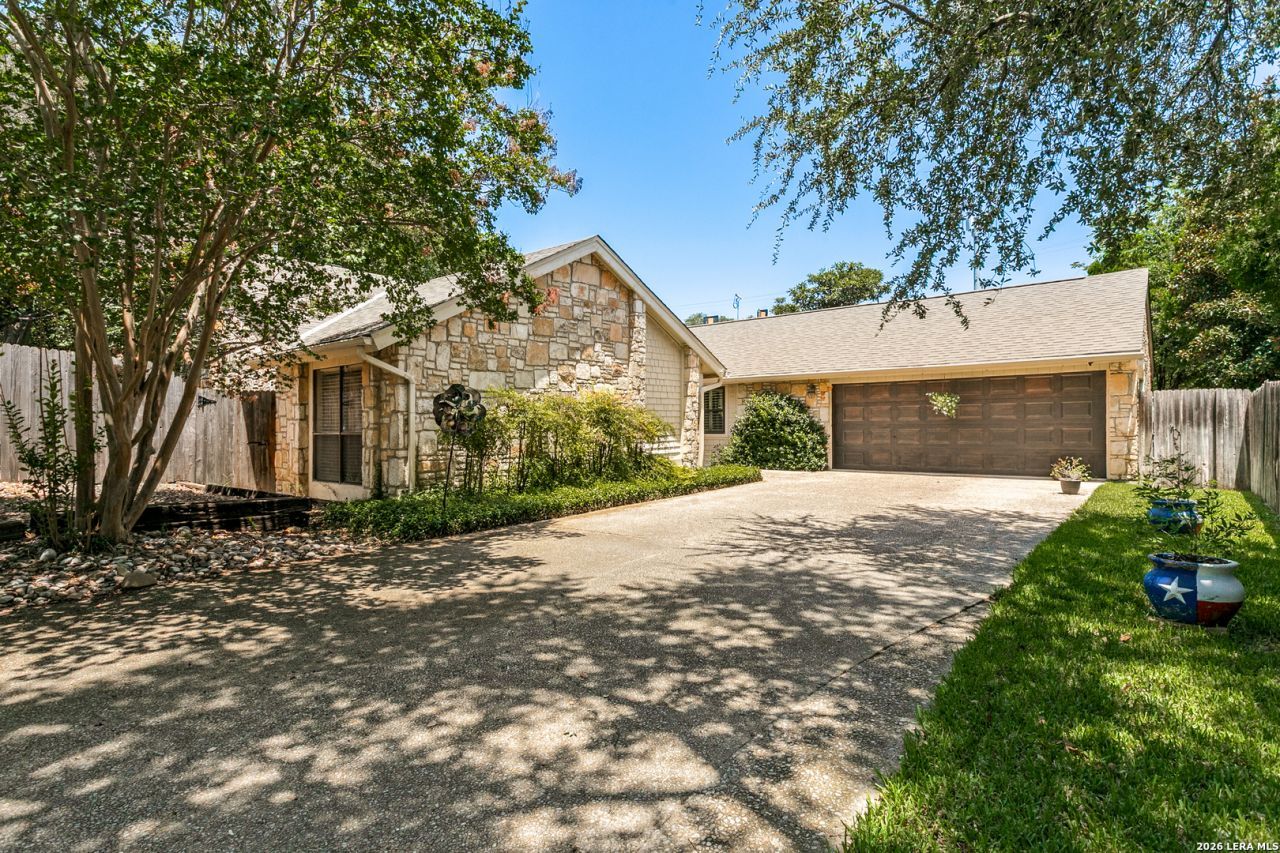
Beautiful garden home centrally located in the subdivision of Summer Hill. This home has an office that could be used as a bedroom, also included is a beautiful Florida room to enjoy. If you like to entertain this home has room for a pool table (Pool table for sale). Great backyard, nice floor plan, plantation shutters, gas stove and many more features. VA ASSUMABLE! Schedule your showing today.
Property Features
Property Type: Residential - Single Family
Cooling: One Central
Fenced: Yes
Fireplaces: 1
Fuel Type: Natural Gas
Heating: Central
Home Style: One Story
Lot Size: 0.22 Acres
Roof Type: Composition
Stories: 1.0
Taxes: $7,600
Year Built: 1978
Feature Descriptions
Builder Name: Unknown
Days on Site: 60
Exterior: 3 Sides Masonry, Stone/Rock, Wood
Exterior: Patio Slab, Covered Patio, Privacy Fence, Double Pane Windows, Mature Trees
Fireplace: One
Flooring: Carpeting, Saltillo Tile
Foundation: Slab
Hoa Fee: 200/Annually
HOA Fee 2: 45
HOA Mandatory: Yes
HOA Name: RAINWOOD COVE HOA
HOA Name 2: SUMMERHILL HOA
Inclusions: Ceiling Fans, Chandelier, Washer Connection, Dryer Connection, Gas Cooking, Disposal, Dishwasher, Garage Door Opener, Solid Counter Tops
Interior: Two Living Area, Liv/Din Combo, Study/Library, Atrium, Florida Room,1st Floor Lvl/No Steps, High Ceilings, Cable TV Available, High Speed Internet, All Bedrooms Downstairs, Laundry Main Level, Laundry Room, Walk in Closets
Lot: Cul-de-Sac/Dead End
Multiple HOA: Yes
Neighborhood Amenities: None
Parking: Two Car Garage
Pool/Spa: None
Tax By Multiple Counties: No
Type: Garden/Patio Home/Detchd
Water/Sewer: City
Windows: All Remain
Room Sizes
Bedroom 2: 11 X 11
Kitchen: 11 X 10
Dining Room: 14 X 12
Living Room: 15 X 20
Office: 11 X 10
Local Schools
High School: Churchill
Middle School: Eisenhower
Elementary School: Larkspur
School District: North East ISD
Listed By / Shown By
Listed By
Agency Name: Vortex Realty
Agency Phone: (210) 647-6557
Shown By
Agent Name: Leslie Sjurseth
Agent Phone: (281) 794-2177
Agency Title: Kelly, Realtors
Agency Email: info@kellyrealtors.com
Agency Text: (254) 717-6447

Estimate Your Payment
Estimated Payment
$ 1,426.26 per month $701.05 Principal & Interest $633.33 Property Tax $91.88 Homeowner's Insurance
11921 Rainwood Cv | MLS# 2003738
This single family home located at 11921 Rainwood Cv, San Antonio, TX 78213 is currently listed for sale with an asking price of $315,000. This property was built in 1978 and has 2 bedrooms and 2 full baths with 2001 sq. ft. Rainwood Cv is located in the Summerhill subdivision within the North East ISD school district. Search Summerhill real estate on lesliesjurseth.kellyrealtors.com today.