
BEDS4
BATHS3 full
SQUARE FEET2,799
MLS#2019088
STATUSNew
PROPERTY TYPEResidential - Single Family
SUBDIVISIONRed Oak Ranch
SCHOOLLa Vernia Isd
Property Description
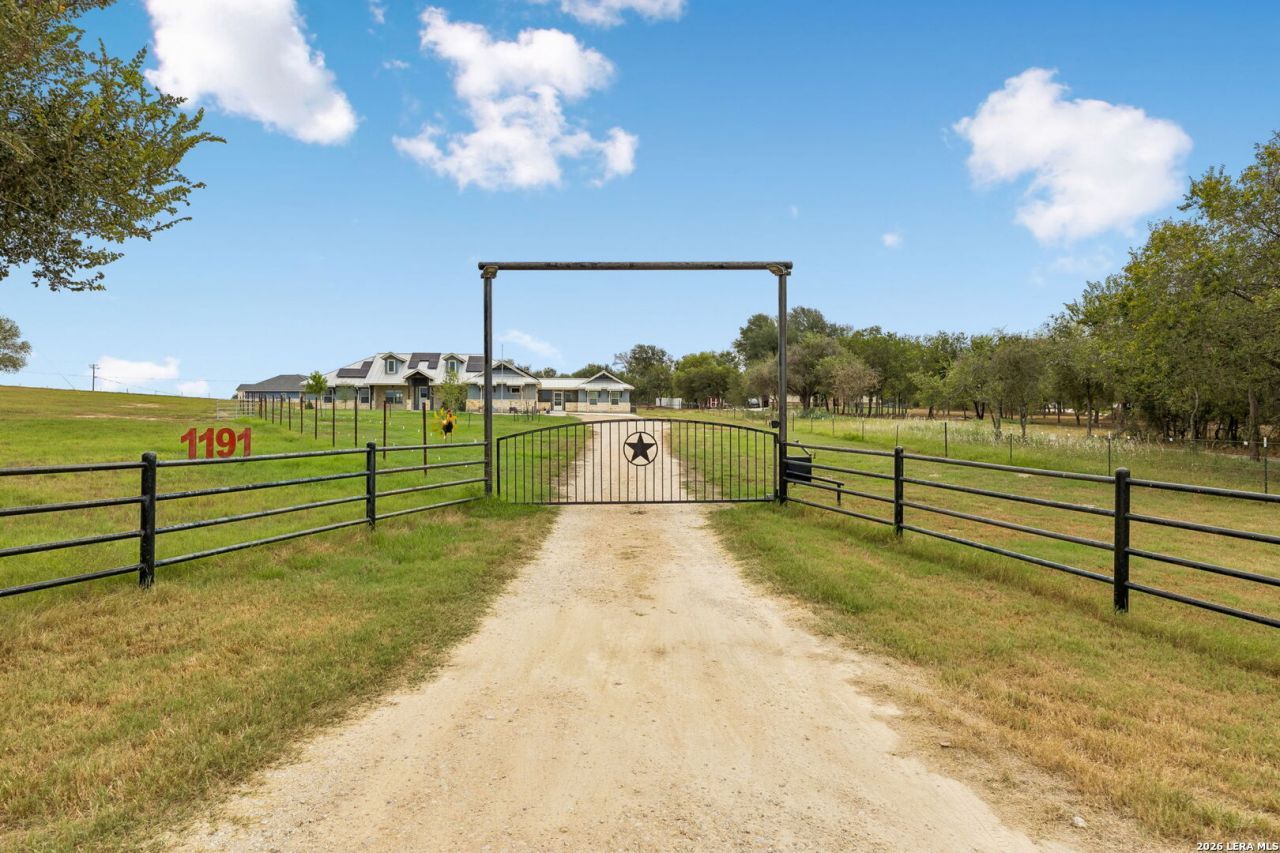
WELCOME HOME TO THIS BEAUTIFUL CUSTOM BUILT GATED, 4 BEDROOM, 3 FULL BATHS, 2799 SQ. FT, ONE STORY, 3 CAR GARAGE W/ONE BAY SERVING AS A SIZEABLE MAN CAVE, A BREEZEWAY FROM THE MAIN HOME TO A PERFECT FULLY FURNISHED CASITA W/FULL KITCHEN, LIVING/DINING ROOM COMBO, 1BEDROOM W/FULL BATH & CLOSET, ALL SITTING ON 3.62 ACRES. HORSES ALLOWED, ADDITIONAL UPGRADES INCLUDE SOLAR PANELS, METAL ROOF, BARN, WORK SHOP, PROPERTY FULLY FENCED W/WIRE FENCING, PARTIAL SPRINKLER SYS, 16 WIRED CAMERAS. INTERIOR FEATURES INCLUDE: GORGEOUS CUSTOM MADE CABINETS THROUGHOUT, GRANITE COUNTERTOPS,STAINLESS STEEL APPLIANCES,BREAKFAST BAR, SPACIOUS MASTER BEDROOM AND BATHROOM, ELECTRICAL CLOSET, 3ZONE HVAC SYSTEM AND SO MUCH MORE! COME ON OUT AND FALL IN LOVE.
Property Features
Property Type: Residential - Single Family
Cooling: Two Central
Fenced: Yes
Fuel Type: Electric
Heating: Central
Home Style: One Story
Lot Size: 3.62 Acres
Roof Type: Metal
Stories: 1.0
Taxes: $9,150
Year Built: 2020
Feature Descriptions
Builder Name: Footprint Homes
Energy Efficient: Programmable Thermostat,12"+ Attic Insulation, Double Pane Windows, Low E Windows, Ceiling Fans
Exterior: Stone/Rock, Stucco
Exterior: Patio Slab, Covered Patio, Partial Sprinkler System, Storage Building/Shed, Has Gutters, Horse Stalls/Barn, Wire Fence, Workshop, Cross Fenced, Ranch Fence
Flooring: Stained Concrete
Foundation: Slab
Green Features: Solar Electric System, Solar Panels
HOA Mandatory: No
Inclusions: Ceiling Fans, Washer Connection, Dryer Connection
Interior: One Living Area, Separate Dining Room, Eat-In Kitchen, Breakfast Bar, Walk-In Pantry, Study/Library, Media Room, Shop, Utility Room Inside,1st Floor Lvl/No Steps, High Ceilings, Open Floor Plan, Pull Down Storage, High Speed Internet, All Bedrooms Downstairs, Laundry Main Level, Walk in Closets
Lot: Corner, County VIew, Horses Allowed,2 - 5 Acres
Neighborhood Amenities: None
Parking: Three Car Garage
Pool/Spa: None
Supplier - Electric: GVEC
Supplier - Garbage: PRIVATE
Supplier - Sewer: SEPTIC
Supplier - Water: SPRING HILLS
Tax By Multiple Counties: Yes
Type: Single Family Detached
Water/Sewer: Aerobic Septic
Windows: Some Remain
Room Sizes
Bedroom 2: 16 X 10
Bedroom 3: 10 X 10
Bedroom 4: 20 X 12
Kitchen: 14 X 14
Dining Room: 14 X 11
Family Room: 20 X 20
Utility Room: 22 X 8
E X try: 10 X 6
Great Room: 20 X 17
Local Schools
High School: La Vernia
Middle School: La Vernia
Elementary School: La Vernia
School District: La Vernia Isd
Listed By / Shown By
Listed By
Agency Name: The Texas Real Estate Team
Agency Phone: (210) 646-9500
Shown By
Agent Name: Leslie Sjurseth
Agent Phone: (281) 794-2177
Agency Title: Kelly, Realtors
Agency Email: info@kellyrealtors.com
Agency Text: (254) 717-6447

Estimate Your Payment
Estimated Payment
$ 2,902.15 per month $1,891.73 Principal & Interest $762.50 Property Tax $247.92 Homeowner's Insurance
1191 Hartfield Rd | MLS# 2019088
This single family home located at 1191 Hartfield Rd, Seguin, TX 78155 is currently listed for sale with an asking price of $850,000. This property was built in 2020 and has 4 bedrooms and 3 full baths with 2799 sq. ft. Hartfield Rd is located in the Red Oak Ranch subdivision within the La Vernia Isd school district. Search Red Oak Ranch real estate on lesliesjurseth.kellyrealtors.com today.