
BEDS3
BATHS3 full
SQUARE FEET2,112
MLS#2004071
STATUSActive
PROPERTY TYPEResidential - Single Family
SUBDIVISIONSummerhill
SCHOOLNorth East ISD
Property Description
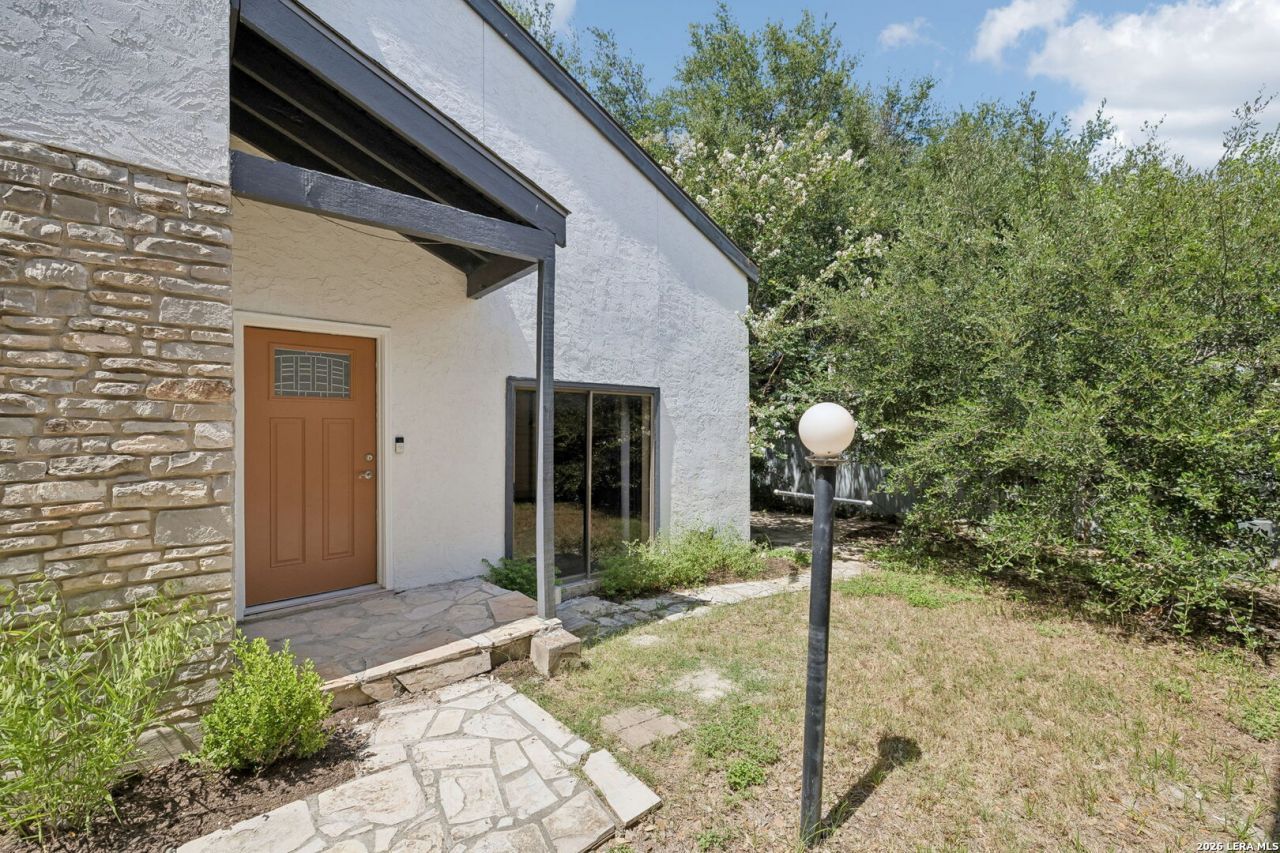
Price Reduction and OPEN HOUSE SUNDAY Steptember 13 1pm - 3pm . The price on this well maintained 3-bedroom, 3-bath home tucked away in a cul-de-sac lot in a quiet, secluded neighborhood, offering a versatile floor plan and an outstanding central San Antonio location. One of the homes most desirable features is the private first-floor bedroom with a full ensuite bath, making it ideal for guests, multi-generational living, or a home office. The spacious primary suite has high ceilings and provides room for a sitting area. Additionally, it includes an adjoining bonus room perfect for additional storage, a dressing room, hobby space, or private office. Step onto the balcony off the primary bedroom to enjoy peaceful evenings and your morning coffee. The inviting living room features a beautiful stone fireplace, creating a warm focal point for relaxing or entertaining during the cooler fall and winter months. Pride of ownership is evident throughout this well-maintained home. Conveniently located just minutes from Alon Town Centre, youll enjoy easy access to shopping, dining, and everyday conveniences. Outdoor enthusiasts will appreciate nearby Phil Hardberger Park with its extensive walking trails, green spaces, and recreational amenities. Quick access to Wurzbach Parkway, US-281, and I-10 makes commuting throughout San Antonio simple and efficient. If youre looking for flexible living space, thoughtful design, and an exceptional location in a peaceful neighborhood, this home is one you wont want to miss.
Property Features
Property Type: Residential - Single Family
Cooling: One Central
Fenced: Yes
Fireplaces: 1
Fuel Type: Natural Gas
Heating: Heat Pump
Home Style: Two Story
Lot Size: 0.09 Acres
Roof Type: Composition
Stories: 2.0
Taxes: $7,140
Year Built: 1976
Feature Descriptions
Builder Name: Unknown
Currenty Leased: No
Days on Site: 58
Exterior: Stone/Rock, Stucco
Exterior: Deck/Balcony, Privacy Fence, Sprinkler System, Double Pane Windows, Mature Trees
Fireplace: Living Room, Wood Burning
Flooring: Carpeting, Linoleum, Laminate
Foundation: Slab
Hoa Fee: 100/Annually
HOA Mandatory: Yes
HOA Name: SUMMERHILL
Home Faces: West
Improvements: Street Paved
Inclusions: Ceiling Fans, Washer, Dryer, Built-In Oven, Microwave Oven, Gas Cooking, Disposal, Water Softener (owned), Vent Fan, Smoke Alarm, Security System (Owned), Gas Water Heater, Garage Door Opener, Smooth Cooktop, Solid Counter Tops, City Garbage service
Interior: One Living Area, Separate Dining Room, Utility Room Inside, Secondary Bedroom Down, High Ceilings, Open Floor Plan, Pull Down Storage, Cable TV Available, High Speed Internet, Laundry Main Level, Telephone, Walk in Closets, Attic - Access only
Lot: Cul-de-Sac/Dead End
Lot Dimensions: 49x81
Multiple HOA: No
Neighborhood Amenities: None
Parking: Two Car Garage
Pool/Spa: None
Security: yes
Supplier - Electric: CPS
Supplier - Garbage: City
Supplier - Gas: CPS
Supplier - Sewer: SA Water
Supplier - Water: SA Water
Tax By Multiple Counties: No
Type: Single Family Detached
Water/Sewer: Water System
Windows: All Remain
Room Sizes
Bedroom 2: 13 X 11
Bedroom 3: 15 X 12
Kitchen: 11 X 11
Dining Room: 13 X 10
Living Room: 19 X 13
Utility Room: 8 X 4
Local Schools
High School: Churchill
Middle School: Eisenhower
Elementary School: Larkspur
School District: North East ISD
Listed By / Shown By
Listed By
Agency Name: Keller Williams Heritage
Agency Phone: (210) 493-3030
Shown By
Agent Name: Leslie Sjurseth
Agent Phone: (281) 794-2177
Agency Title: Kelly, Realtors
Agency Email: info@kellyrealtors.com
Agency Text: (254) 717-6447

Estimate Your Payment
Estimated Payment
$ 1,375.34 per month $689.93 Principal & Interest $595.00 Property Tax $90.42 Homeowner's Insurance
11810 Button Willow Cv | MLS# 2004071
This single family home located at 11810 Button Willow Cv, San Antonio, TX 78213 is currently listed for sale with an asking price of $310,000. This property was built in 1976 and has 3 bedrooms and 3 full baths with 2112 sq. ft. Button Willow Cv is located in the Summerhill subdivision within the North East ISD school district. Search Summerhill real estate on lesliesjurseth.kellyrealtors.com today.