
BEDS3
BATHS2 full
SQUARE FEET1,556
MLS#1998994
STATUSActive
PROPERTY TYPEResidential - Condominium
SCHOOLSan Antonio ISD
Property Description
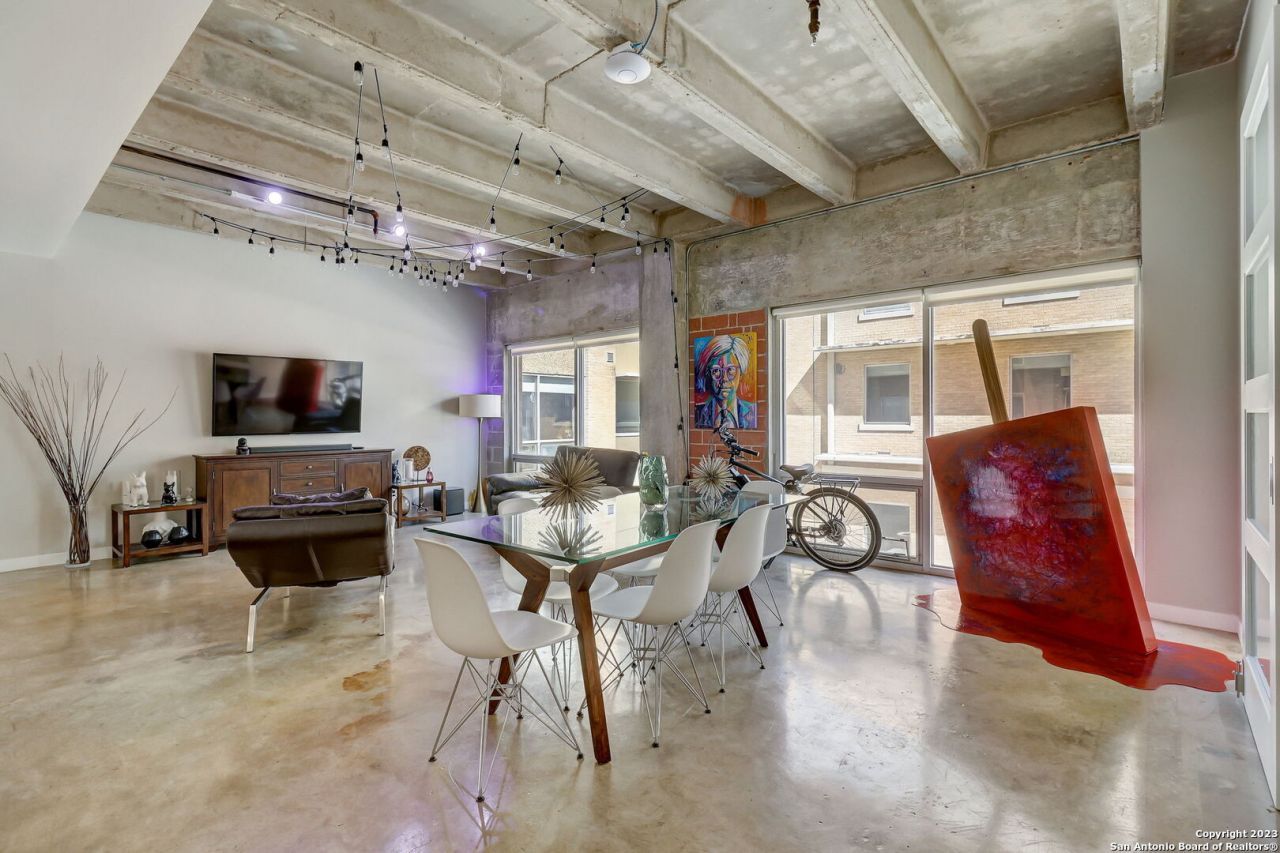
Stunning modern/industrial 3-bedroom loft located at the St. Benedicts Lofts in Southtown within walking distance to The Friendly Spot, Luna Rosa, Little Ems, The Jewel, Titos and so much more! This unit boasts an open layout enveloped in natural light with gorgeous stained concrete and tile flooring throughout. The kitchen sits in the heart of the space featuring white Bosch appliances, a beautiful tile backsplash and opens to the spacious living area - perfect for entertaining. On-site amenities include a gym, pool and storage area.
Property Features
Property Type: Residential - Condominium
Cooling: One Central
Fuel Type: Electric
Heating: Central
Stories: 4.0
Taxes: $14,546
Year Built: 2009
Feature Descriptions
Accessibility: Doors-Swing-In, No Carpet, No Steps Down, No Stairs, First Floor Bath, First Floor Bedroom, Disabled Parking, Ramp - Main Level, Stall Shower
Builder Name: UNKNOWN
Common Amenities: Elevator, Pool, Exercise Room, BBQ/Picnic Area, Extra Storage, Near Shopping, Mature Trees (ext feat)
Currenty Leased: No
Days on Site: 20
Energy Efficient: Programmable Thermostat, Ceiling Fans
Exterior: City View
Exterior: Stucco
Flooring: Ceramic Tile, Stained Concrete
Foundation: Slab
Hoa Fee: 678.33/Monthly
HOA Mandatory: Yes
HOA Name: ST. BENEDICTS HOA
Inclusions: Ceiling Fans, Stacked W/D Connection, Washer, Dryer, Cook Top, Built-In Oven, Microwave Oven, Refrigerator, Disposal, Dishwasher, Ice Maker Connection, Vent Fan, Smoke Alarm, Electric Water Heater, Smooth Cooktop
Interior: One Living Area, Living/Dining Combo, Eat-In Kitchen, Breakfast Bar, Utility Area Inside,1st Floort Level/No Steps, High Ceilings, Open Floor Plan, Cable TV Available, Laundry Main Level, Walk In Closets
Miscellaneous: Cluster Mail Box
Multiple HOA: No
Parking: None/Not Applicable
Supplier - Electric: CPS
Supplier - Sewer: SAWS
Supplier - Water: SAWS
Tax By Multiple Counties: No
Type: Mid-Rise (4-7 Stories)
Units: 59
Windows: All Remain
Room Sizes
Bedroom 2: 13 X 9
Bedroom 3: 13 X 10
Kitchen: 12 X 9
Dining Room: 14 X 11
Living Room: 16 X 12
Utility Room: 9 X 6
Local Schools
High School: Brackenridge
Middle School: Bonham
Elementary School: Bonham
School District: San Antonio ISD
Listed By / Shown By
Listed By
Agency Name: Exquisite Properties, LLC
Agency Phone: (210) 494-1695
Shown By
Agent Name: Leslie Sjurseth
Agent Phone: (281) 794-2177
Agency Title: Kelly, Realtors
Agency Email: info@kellyrealtors.com
Agency Text: (254) 717-6447

Estimate Your Payment
Estimated Payment
$ 2,533.71 per month $1,168.42 Principal & Interest $1,212.17 Property Tax $153.13 Homeowner's Insurance
1115 S Alamo St, Unit 2307 | MLS# 1998994
This condo located at 1115 S Alamo St, Unit 2307, San Antonio, TX 78210 is currently listed for sale with an asking price of $525,000. This property was built in 2009 and has 3 bedrooms and 2 full baths with 1556 sq. ft. S Alamo St, Unit 2307 is located within the San Antonio ISD school district. Search San Antonio real estate on lesliesjurseth.kellyrealtors.com today.