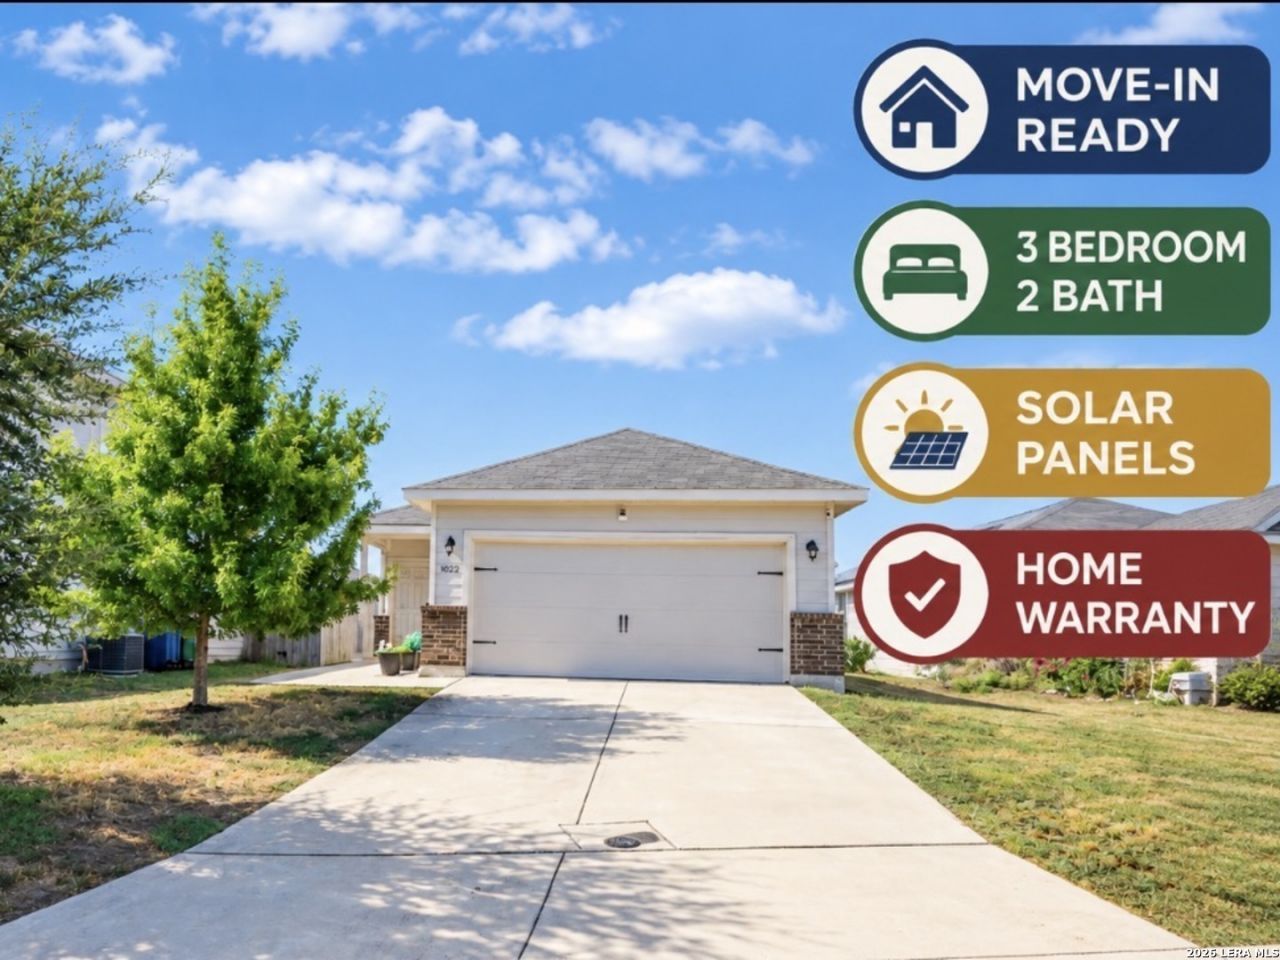

BEDS3
BATHS2 full
SQUARE FEET1,487
MLS#2019533
STATUSNew
PROPERTY TYPEResidential - Single Family
SUBDIVISIONMILLICAN GROVE
SCHOOLEast Central ISD
Property Description
MOVE-IN READY + SOLAR PANELS+HOME WARRANTY INCLUDED! This beautifully maintained single-story home offers 1,487 sq. ft. with 3 bedrooms, 2 bathrooms, and a comfortable open-concept layout designed for easy everyday living and entertaining. The kitchen features granite countertops, ample workspace, and flows seamlessly into the dining and living areas. Step outside to an extended covered patio, perfect for relaxing, grilling, or entertaining, plus a backyard storage shed for added convenience. Energy-efficient solar panels and a water softener add even more value to this well-cared-for home. A spacious 2-car garage provides additional storage and parking. Conveniently located near I-10 and Loop 1604 with easy access to Randolph Air Force Base, downtown San Antonio, and The Forums shopping, dining, and entertainment. Well maintained, move-in ready, and complete with a home warranty-this is one youll want to see!
Property Features
Property Type: Residential - Single Family
Cooling: One Central
Fenced: Yes
Fuel Type: Electric
Heating: Central
Home Style: One Story
Lot Size: 0.16 Acres
Roof Type: Composition
Stories: 1.0
Taxes: $5,905
Year Built: 2019
Feature Descriptions
Builder Name: Century
Currenty Leased: No
Energy Efficient: Double Pane Windows
Exterior: Brick, Cement Fiber
Exterior: Deck/Balcony, Privacy Fence, Double Pane Windows, Storage Building/Shed
Flooring: Carpeting, Vinyl
Foundation: Slab
Hoa Fee: 80/Quarterly
HOA Mandatory: Yes
HOA Name: MILLICAN GROVE
Home Faces: North, West
Improvements: Street Paved, Curbs, Street Gutters, Sidewalks, Streetlights
Inclusions: Ceiling Fans, Washer Connection, Dryer Connection, Stove/Range, Dishwasher, Electric Water Heater, Garage Door Opener
Interior: One Living Area, Liv/Din Combo, Island Kitchen, Utility Room Inside,1st Floor Lvl/No Steps, Open Floor Plan, All Bedrooms Downstairs, Laundry Main Level, Laundry Room, Walk in Closets
Miscellaneous: Builder 10-Year Warranty
Multiple HOA: No
Neighborhood Amenities: Park/Playground, BBQ/Grill
Parking: Two Car Garage
Pool/Spa: None
Tax By Multiple Counties: No
Type: Single Family Detached
Water/Sewer: City
Windows: All Remain
Room Sizes
Bedroom 2: 11 X 11
Bedroom 3: 11 X 11
Kitchen: 12 X 10
Living Room: 17 X 14
Local Schools
High School: East Central
Middle School: Heritage
Elementary School: Tradition
School District: East Central ISD
Listed By / Shown By
Listed By
Agency Name: Premier Realty Group Platinum
Agency Phone: (210) 641-1400
Shown By
Agent Name: Leslie Sjurseth
Agent Phone: (281) 794-2177
Agency Title: Kelly, Realtors
Agency Email: info@kellyrealtors.com
Agency Text: (254) 717-6447

Estimate Your Payment
Estimated Payment
$ 1,159.15 per month $589.78 Principal & Interest $492.08 Property Tax $77.29 Homeowner's Insurance
10822 Airmen Dr | MLS# 2019533
This single family home located at 10822 Airmen Dr, Converse, TX 78109 is currently listed for sale with an asking price of $265,000. This property was built in 2019 and has 3 bedrooms and 2 full baths with 1487 sq. ft. Airmen Dr is located in the MILLICAN GROVE subdivision within the East Central ISD school district. Search MILLICAN GROVE real estate on lesliesjurseth.kellyrealtors.com today.