
BEDS4
BATHS2 full 1 partial
SQUARE FEET1,950
MLS#2006979
STATUSPrice Change
PROPERTY TYPEResidential - Single Family
SUBDIVISIONWILLOW VIEW UNIT 1
SCHOOLJudson
Property Description
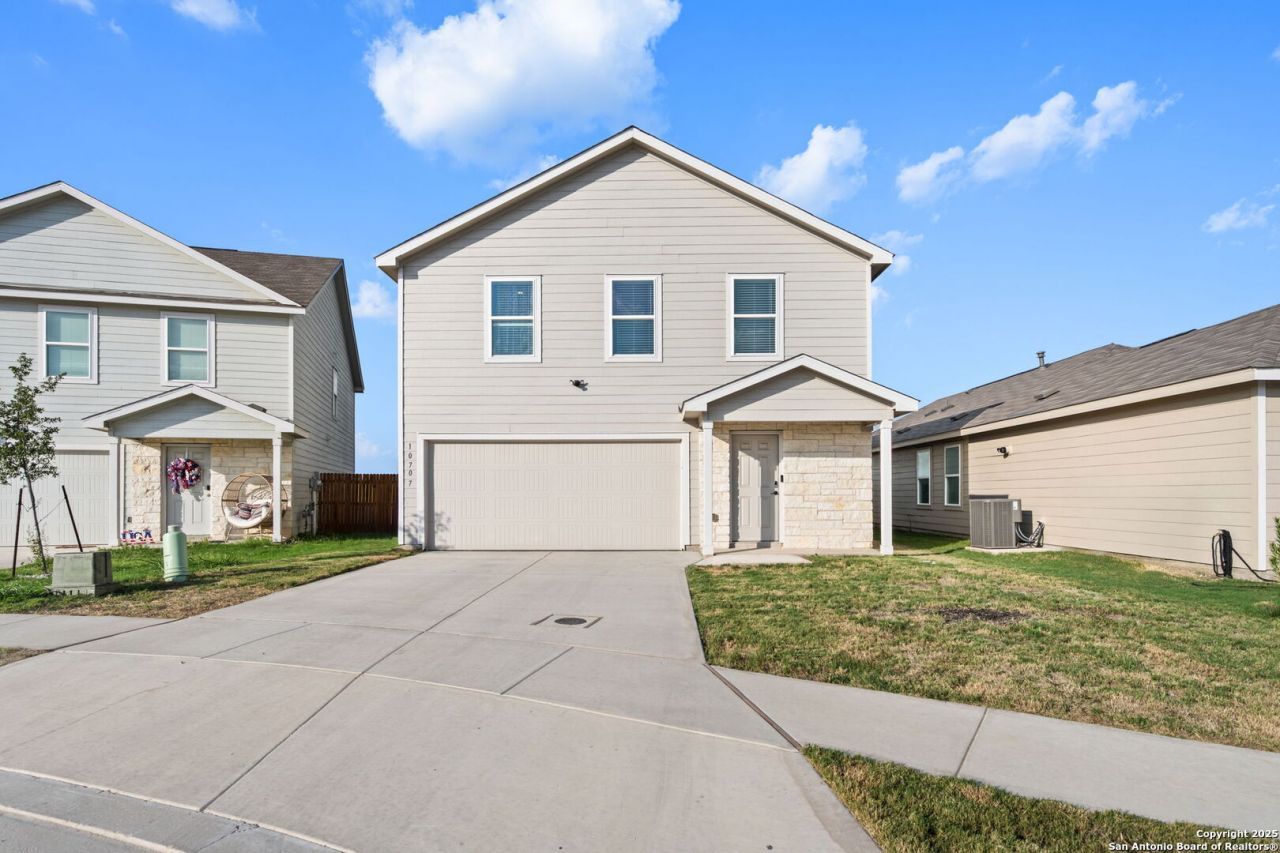
**Rare opportunity!** Qualified buyers may be able to assume the sellers loan with an interest rate below 4%, offering significant monthly savings and potentially a lower cash-to-close requirement compared to todays financing options. Plus, enjoy added peace of mind with the remaining coverage under the builders 10-year structural warranty. Built in 2023, this beautifully designed 4-bedroom, 2.5-bath home features an open-concept layout with a spacious family room, dining area, and stylish kitchen complete with a gas range and refrigerator. Designer touches, including a geometric accent wall and stone-accented entryway, add warmth and character throughout. Upstairs, youll find a generous owners suite with a large walk-in closet, a versatile loft ideal for a game room, media room, or home office, and a conveniently located laundry room. Enjoy a large backyard with no rear neighbors, providing added privacy, all on a quiet, low-traffic street. Conveniently located with easy access to Loop 1604 and I-10, this move-in-ready home is an opportunity you wont want to miss! Also available to rent @ $2100 a month.
Property Features
Property Type: Residential - Single Family
Cooling: One Central
Fenced: Yes
Fuel Type: Electric
Heating: Central
Home Style: Two Story
Lot Size: 0.10 Acres
Roof Type: Composition
Stories: 2.0
Taxes: $6,281
Year Built: 2023
Feature Descriptions
Builder Name: Lennar
Currenty Leased: No
Days on Site: 52
Energy Efficient: Tankless Water Heater,12"+ Attic Insulation, Double Pane Windows, Energy Star Appliances, Radiant Barrier, Ceiling Fans
Exterior: Stone/Rock, Siding
Exterior: Privacy Fence, Double Pane Windows, Special Yard Lighting
Flooring: Carpeting, Laminate
Foundation: Slab
Hoa Fee: 300/Annually
HOA Mandatory: Yes
HOA Name: WILLOW VIEW HOMEOWNERS ASSOCIATION, INC.
Inclusions: Ceiling Fans, Washer Connection, Dryer Connection, Built-In Oven, Self-Cleaning Oven, Microwave Oven, Stove/Range, Refrigerator, Disposal, Dishwasher, Ice Maker Connection, Smoke Alarm, Security System (Owned), Pre-Wired for Security, Electric Water Heater, Garage Door
Interior: One Living Area, Breakfast Bar, Loft, All Bedrooms Upstairs, High Ceilings, Open Floor Plan, Pull Down Storage, Cable TV Available, High Speed Internet, Laundry Upper Level, Walk in Closets
Lot: Level
Lot Dimensions: .1019
Miscellaneous: Builder 10-Year Warranty, Virtual Tour, Cluster Mail Box, As-Is
Multiple HOA: No
Neighborhood Amenities: None
Parking: Two Car Garage
Pool/Spa: None
Security: yes
Supplier - Electric: CPS
Supplier - Garbage: CITY OF CONV
Supplier - Gas: CPS
Supplier - Water: SAWS
Tax By Multiple Counties: No
Type: Single Family Detached
Water/Sewer: Water System, City
Windows: All Remain
Room Sizes
Bedroom 2: 12 X 12
Bedroom 3: 12 X 12
Bedroom 4: 12 X 10
Kitchen: 10 X 9
Dining Room: 12 X 11
Living Room: 20 X 16
Family Room: 12 X 16
E X try: 20 X 6
Local Schools
High School: Judson
Middle School: Judson Middle School
Elementary School: COPPERFIELD ELE
School District: Judson
Listed By / Shown By
Listed By
Agency Name: Phillips & Associates Realty
Agency Phone: (210) 571-0330
Shown By
Agent Name: Leslie Sjurseth
Agent Phone: (281) 794-2177
Agency Title: Kelly, Realtors
Agency Email: info@kellyrealtors.com
Agency Text: (254) 717-6447

Estimate Your Payment
Estimated Payment
$ 1,215.66 per month $612.03 Principal & Interest $523.42 Property Tax $80.21 Homeowner's Insurance
10707 Sweepback Trl | MLS# 2006979
This single family home located at 10707 Sweepback Trl, Converse, TX 78109 is currently listed for sale with an asking price of $275,000. This property was built in 2023 and has 4 bedrooms and 2 full and 1 partial baths with 1950 sq. ft. Sweepback Trl is located in the WILLOW VIEW UNIT 1 subdivision within the Judson school district. Search WILLOW VIEW UNIT 1 real estate on lesliesjurseth.kellyrealtors.com today.