
BEDS4
BATHS2 full
SQUARE FEET1,699
MLS#2009227
STATUSActive
PROPERTY TYPERental - Single Family
SUBDIVISIONSUMMERHILL
SCHOOLEast Central ISD
Property Description
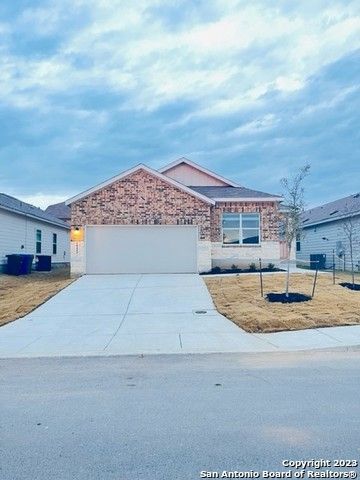
Single Story 4 bedroom, 2 bath, wood laminate flooring throughout, modern kitchen with gas cooking and solid surface countertops, under mount sink, large island, kitchen is open to dining and family. Patio is on slab and covered, yard is fenced, the garage come with opener, yard has sprinklers, Master comes with walk-in shower and double vanity, large walk-in closet.
Property Features
Property Type: Rental - Single Family
Cooling: One Central
Fenced: Yes
Fuel Type: Natural Gas
Heating: Central
Home Style: One Story
Lot Size: 0.12 Acres
Roof Type: Composition
Year Built: 2022
Feature Descriptions
Builder Name: Lennar
Days on Site: 40
Exterior: 3 Sides Masonry, Stone/Rock, Cement Fiber
Exterior: Patio Slab, Covered Patio, Deck/Balcony, Privacy Fence, Sprinkler System
Foundation: Slab
Inclusions: Washer Connection, Dryer Connection, Microwave Oven, Stove/Range, Gas Cooking, Disposal, Dishwasher, Ice Maker Connection, Smoke Alarm, Gas Water Heater, Garage Door Opener
Interior: Two Living Area, Liv/Din Combo, Eat-In Kitchen, Two Eating Areas, Island Kitchen, Utility Room Inside, Secondary Bedroom Down, High Ceilings, Open Floor Plan, Pull Down Storage, High Speed Internet, All Bedrooms Downstairs, Laundry Room
Miscellaneous: Broker-Manager
Neighborhood Amenities: Clubhouse, Pool
Parking: Two Car Garage, Attached
Pool/Spa: None
Type: Single Family Detached
Water/Sewer: Water System, Sewer System
Windows: All Remain
Room Sizes
Bedroom 2: 10 X 11
Bedroom 3: 13 X 10
Bedroom 4: 12 X 10
Kitchen: 17 X 8
Dining Room: 17 X 10
Family Room: 17 X 18
Utility Room: 5 X 7
E X try: 4 X 6
Local Schools
High School: East Central
Middle School: Heritage
Elementary School: John Glenn Jr.
School District: East Central ISD
Listed By / Shown By
Listed By
Agency Name: Cop Properties, LP
Agency Phone: (210) 254-1564
Shown By
Agent Name: Leslie Sjurseth
Agent Phone: (281) 794-2177
Agency Title: Kelly, Realtors
Agency Email: info@kellyrealtors.com
Agency Text: (254) 717-6447

10419 Beachball Bend | MLS# 2009227
This property located at 10419 Beachball Bend, San Antonio, TX 78109 is currently listed for rent with an asking price of $1,795 / Monthly. Beachball Bend is located within the East Central ISD school district. Search San Antonio real estate on lesliesjurseth.kellyrealtors.com today.