
BEDS4
BATHS3 full 1 partial
SQUARE FEET3,165
MLS#21284265
STATUSActive
PROPERTY TYPEResidential - Single Family
SUBDIVISIONTimberbrook
SCHOOLNorthwest ISD
Property Description
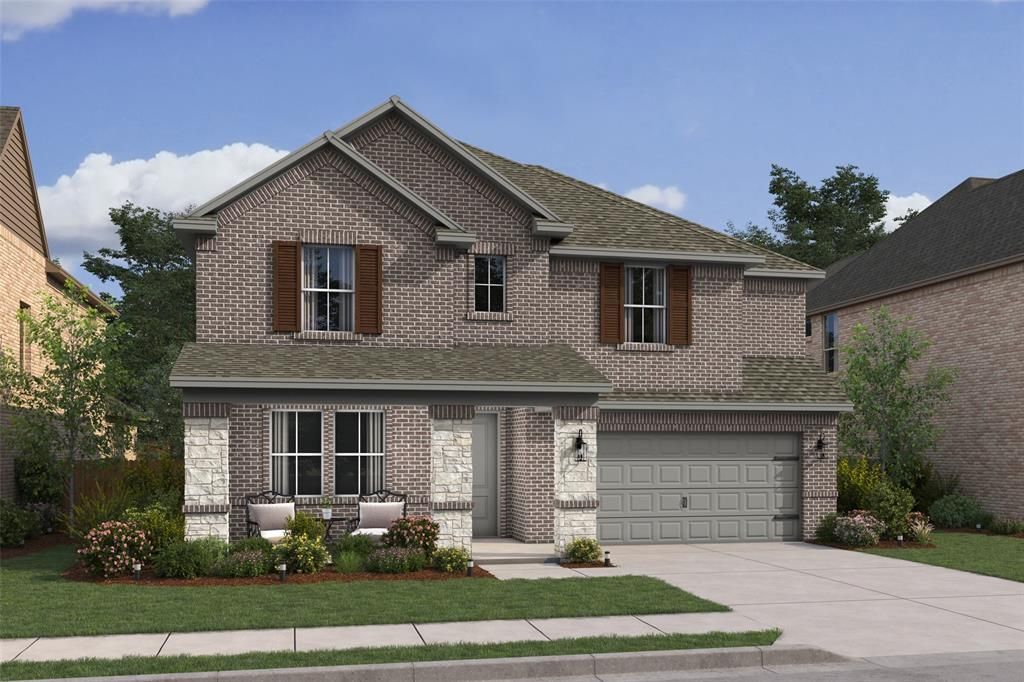
This stunning home has a 12' foyer and has a breathtaking gourmet kitchen, oversized island and includes a gas cooktop, double oven and soft close cabinetry. This open floorplan has a convenient home office just off the foyer for privacy. The formal dining room provides a perfect gathering space which flows into the great room with fireplace and vaulted ceilings. The primary suite has a beautiful wall of windows for beautiful light filled space. An elegant primary bedroom includes a relaxing private bath with dual sinks and large walk-in closet. The primary bath includes a luxury spa tub and seamless shower features upgrades such as a rain head for everyday luxury. Come visit our model today at 1016 Longbow Trail!
Property Features
Property Type: Residential - Single Family
Cooling: Central Air, Electric
Fireplaces: 1
Garage: 2 car attached
Heating: Central, Natural Gas
Home Style: Traditional
Lot Size: 0.13 Acres
Roof Type: Composition, Tile
Year Built: 2026
Amenities
Cable TV Available
Decorative Lighting
Kitchen Island
Pantry
Covered Patio/Porch
Rain Gutters
Feature Descriptions
Appliances: Dishwasher, Disposal, Gas Range, Gas Water Heater, Microwave
Days on Site: 120
Exterior: Brick, Rock/Stone
Fencing: Wood
Fireplace: Great Room
Flooring: Carpet, Luxury Vinyl Plank, Tile
Green Features: HVAC, Rain / Freeze Sensors
HOA Fee: 800/ Annually
Lot: Corner Lot, Landscaped
Lot Dimensions: 55 x 110
Parcel#: 1048783
Parking: Garage Door Opener, Garage Faces Front, Garage Single Door
Parking Notes: Garage Door Opener, Garage Faces Front, Garage Singl
Utilities: City Sewer, City Water, Concrete, Curbs
Local Schools
Elementary School: Justin
School District: Northwest ISD
Listed By / Shown By
Listed By
Agency Name: Key Trek-CC
Agency Contact: 469-737-1480
Agent Name: Teri Walter

Shown By
Agent Name: Leslie Sjurseth
Agent Phone: (281) 794-2177
Agency Title: Kelly, Realtors

Estimate Your Payment
Estimated Payment
$ 1,256.10 per month $1,110.56 Principal & Interest $0.00 Property Tax (data not provided by mls) $145.54 Homeowner's Insurance
1014 Birkdale Drive | MLS# 21284265
This single family home located at 1014 Birkdale Drive, Justin, TX 76247 is currently listed for sale with an asking price of $499,000. This property was built in 2026 and has 4 bedrooms and 3 full and 1 partial baths with 3165 sq. ft. Birkdale Drive is located in the Timberbrook subdivision within the Northwest ISD school district. Search Timberbrook real estate on lesliesjurseth.kellyrealtors.com today.