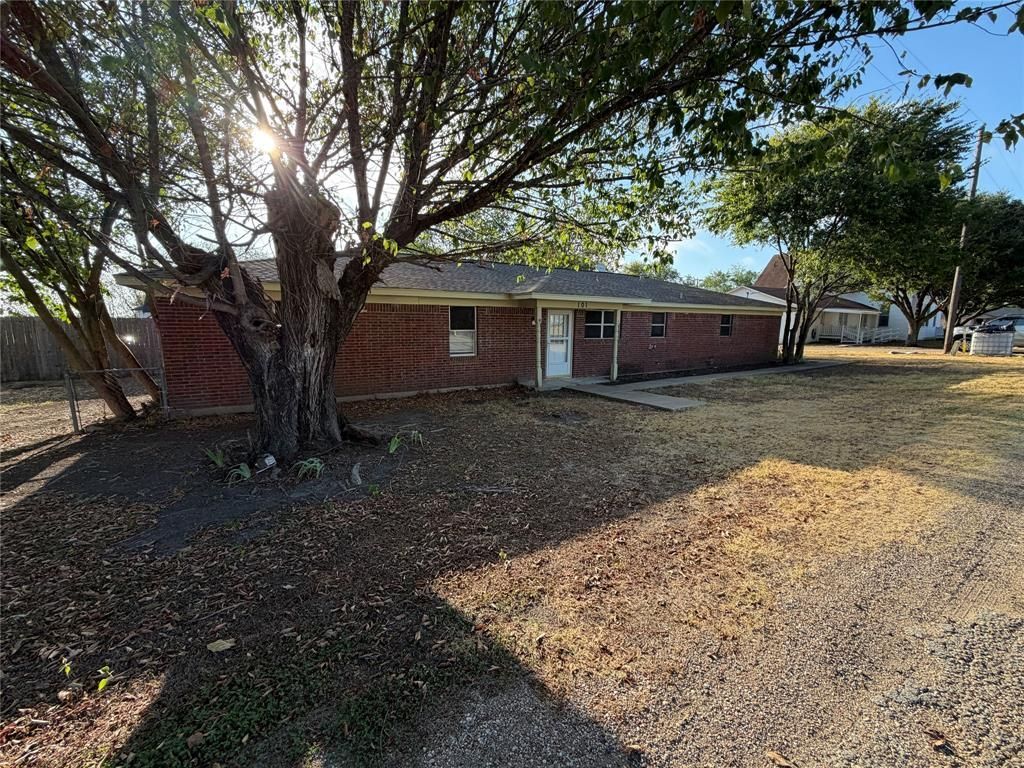

BEDS3
BATHS2 full
SQUARE FEET1,620
MLS#21385963
STATUSActive
PROPERTY TYPERental - Single Family
SUBDIVISIONO T Forreston
SCHOOLWaxahachie ISD
Property Description
Well maintained 3 bedroom, 2 full bathrooms home featuring fresh interior paint and a spacious, inviting layout. The large living area provides plenty of room for relaxing and entertaining. The kitchen features granite countertops, black and stainless-steel appliances, and ample cabinet space.A generously sized utility room offers excellent convenience and additional storage. The 2 car garage includes an extra storage area, providing plenty of space for tools, equipment, or household belongings.With its fresh paint, functional floor plan, spacious living area, and great storage, this home is ready for its next tenant!
Property Features
Property Type: Rental - Single Family
Cooling: Ceiling Fan(s), Central Air
Garage: 2 car attached
Heating: Central, Natural Gas
Home Style: Mid-Century Modern
Lot Size: 0.14 Acres
Roof Type: Composition
Year Built: 1959
Feature Descriptions
Appliances: Dishwasher, Electric Oven, Gas Cooktop, Microwave
Days on Site: 1
Exterior: Brick
Fencing: Chain Link
Flooring: Carpet, Vinyl
Lot: Corner Lot, Subdivision
Parcel#: 163525
Parking: Garage Faces Side, Garage Single Door
Parking Notes: Garage Faces Side, Garage Single Door
Pets Allowed: No Pets Allowed, Size Limit
Utilities: City Sewer, City Water
Room Sizes
Bedroom-Primary: 13.00 x 12.00 Level - 1
Bedroom: 13.00 x 9.00 Level - 1
Bedroom: 11.00 x 9.00 Level - 1
Kitchen: 11.00 x 9.00 Level - 1
Utility Room: 12.00 x 7.00 Level - 1
Living Room: 22.00 x 16.00 Level - 1
Dining Room: 10.00 x 4.00 Level - 1
Local Schools
Elementary School: Dunaway
School District: Waxahachie ISD
Listed By / Shown By
Listed By
Agency Name: CENTURY 21 Judge Fite Co.
Agency Contact: 972-282-8888
Agent Name: Melix Bonilla

Shown By
Agent Name: Leslie Sjurseth
Agent Phone: (281) 794-2177
Agency Title: Kelly, Realtors

101 5th Street | MLS# 21385963
This property located at 101 5th Street, Forreston, TX 76041 is currently listed for rent with an asking price of $1,850 / Monthly. 5th Street is located within the Waxahachie ISD school district. Search Forreston real estate on lesliesjurseth.kellyrealtors.com today.